11 Pine Ridge Rd, Lebanon Twp., NJ 07830-4100
- $565,000
- $565,000
Overview
- Residential
- 4
- 2
- 2
Description
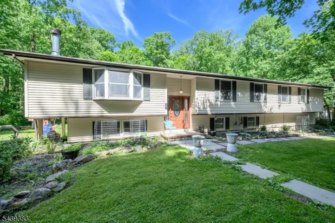
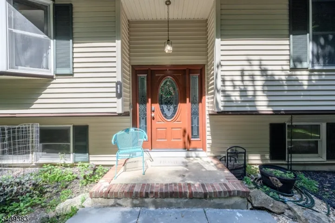
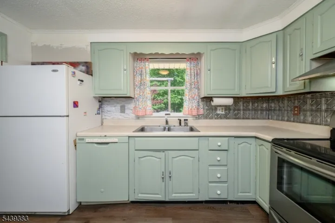
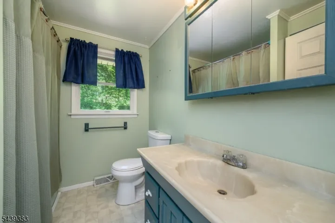
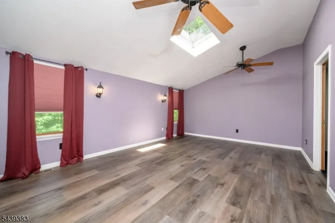
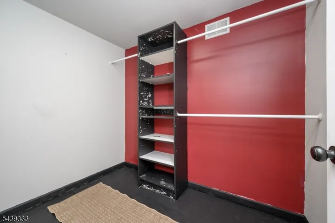
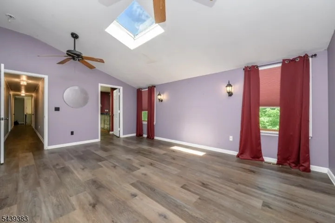
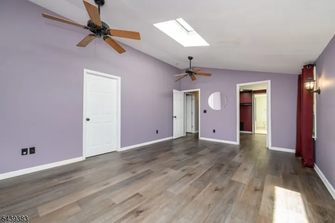
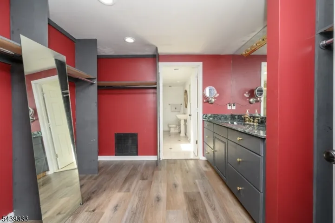
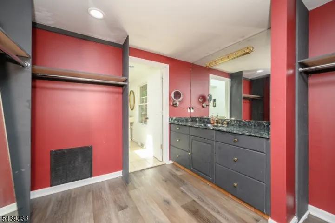
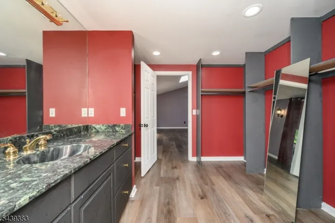
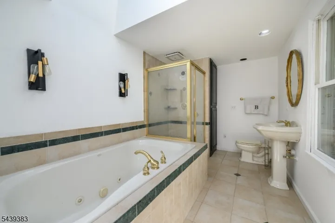
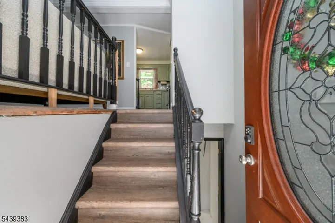
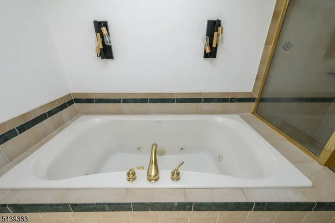
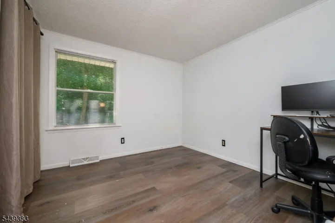
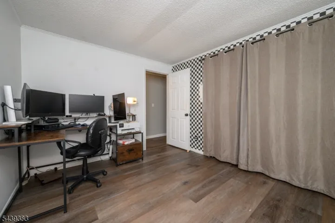
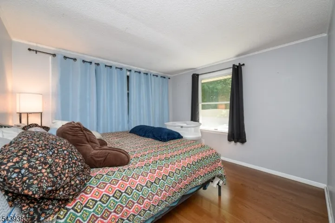
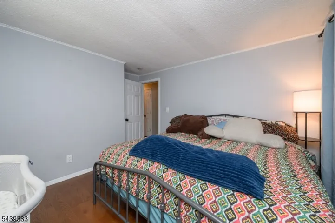
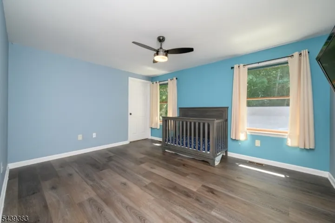
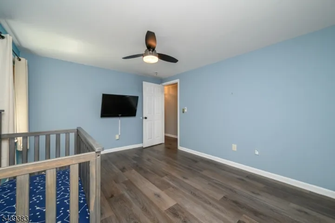
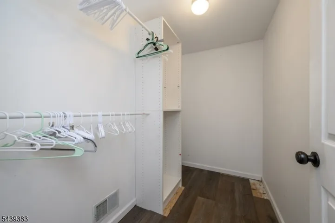
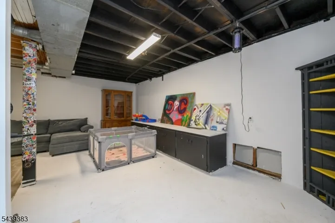
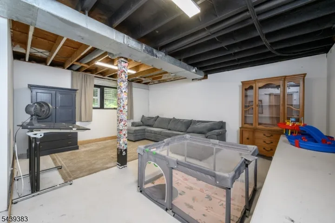
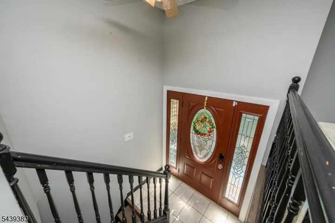
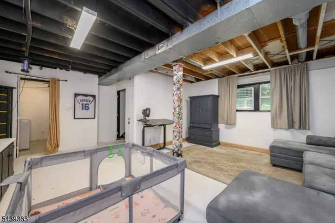
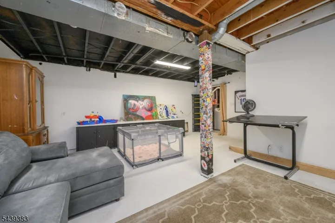
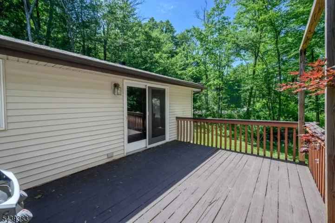
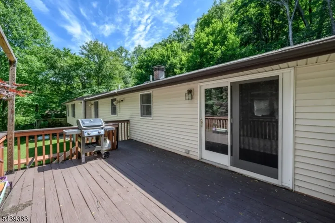
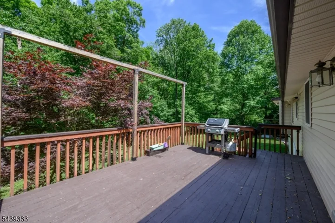
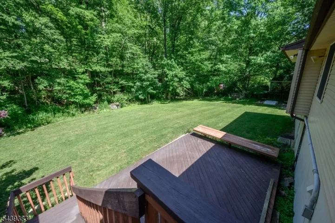
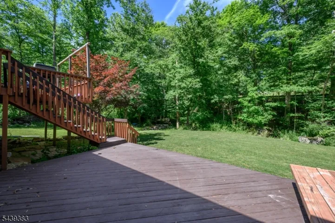
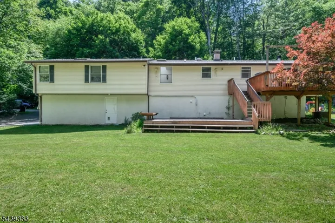
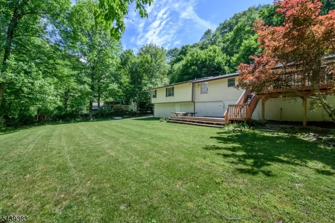
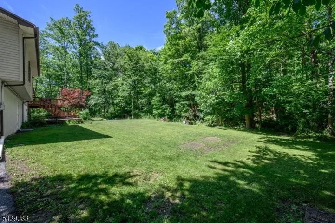
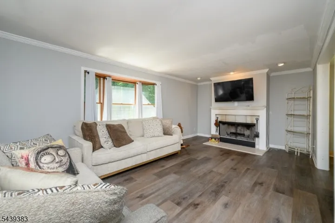
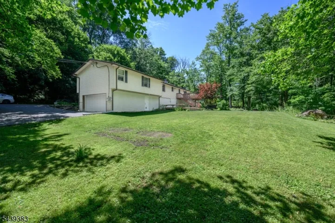
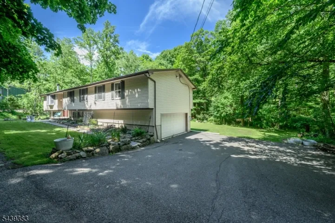
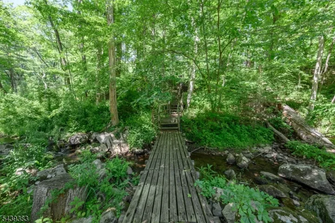
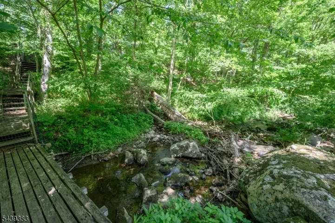
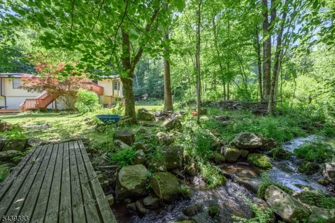
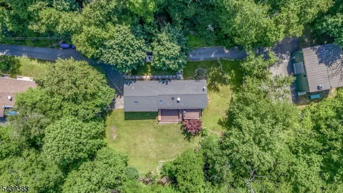
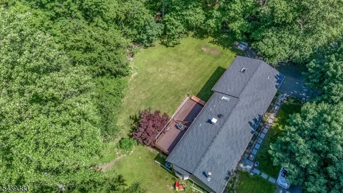
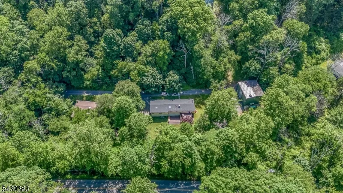
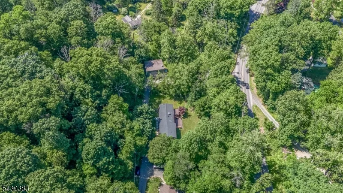
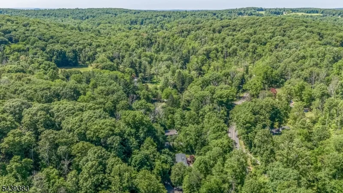
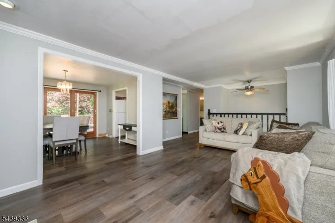
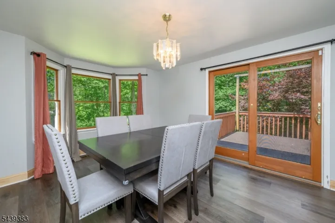
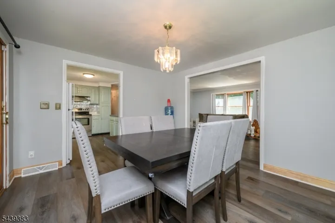
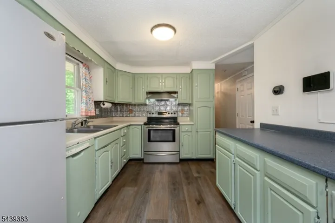
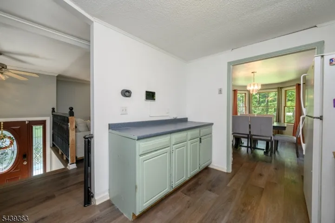
Welcome Home! Custom 4 Bed 2 Bath Raised Ranch situated on over 1.5 acres of plush land offering beautiful views of Hunterdon county’s roiling hills could be the one for you! Enter to find a light & bright Living Rm adorned with crown molding, recessed lights, and luxe vinyl plank flooring that extends throughout. Cozy wood burning fireplace is perfect on a chilly night. Formal Dining Rm is a great space for hosting dinner guests with sliding glass door leading to the rear deck for easy al-fresco dining. The Kitchen offers a plethora of cabinetry for storing kitchen needs. Down the hall, the main full bath with tub shower + 4 generous Bedrooms including the Primary Suite. Primary Bedroom boasts a vaulted ceiling with soaring skylight, 2 walk-in closets, a dressing room, and its own private ensuite bath featuring a stall shower and tranquil jacuzzi tub. Partially finished basement holds laundry, utilities, and storage, but finish it off for even more living space. Relax outdoors in the large yard, complete with 2 tier deck, backing to woods offering tons of privacy. 2 car garage & oversized driveway offers plenty of parking for you and guests. Conveniently close to the quaint Town of Califon, dining, & shopping. Enjoy scenic views and hiking on the nearby Colombia trail, fishing in the South Branch of the Raritan River and nearby Ken Lockwood Gorge! Don’t wait, this could be the one for you. Come & see TODAY!
Address
Open on Google Maps-
Address: 11 Pine Ridge Rd, Lebanon Twp., NJ 07830-4100
-
City: Lebanon Twp.
-
State/county: NJ
-
Zip/Postal Code: 07830-4100
-
Area: Califon
Details
Updated on August 3, 2026 at 5:37 pm-
Property ID HZ4035635
-
Price $565,000
-
Land Area 1.52 Acres
-
Bedrooms 4
-
Rooms 7
-
Bathrooms 2
-
Garages 2
-
Year Built 1980
-
Property Type Residential
-
Property Status Active
Additional details
-
Association Fee 200
-
Roof Asphalt Shingle
-
Utilities Electric
-
Sewer Septic
-
Cooling Attic Fan, Ceiling Fan, Central Air
-
Heating Forced Hot Air
-
Flooring Laminate, Tile, Vinyl-Linoleum, Wood
-
County Hunterdon
-
Property Type Residential
-
Elementary School VALLEYVIEW
-
Middle School WOODGLEN
-
High School VOORHEES
-
Architectural Style Raised Ranch
Mortgage Calculator
-
Down Payment
-
Loan Amount
-
Monthly Mortgage Payment
-
Property Tax
-
Home Insurance
-
PMI
-
Monthly HOA Fees