

12 Locust Pl, Livingston Twp., NJ 07039-1213
- $3,199,000
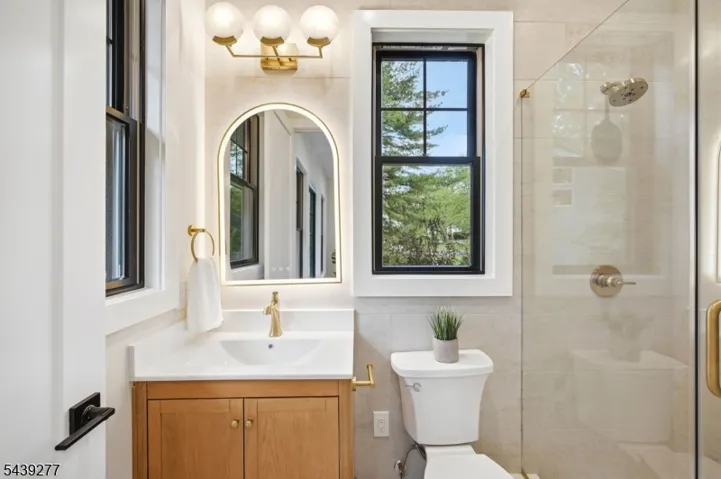
- $3,199,000
Overview
- Residential
- 7
- 6
- 3
Description
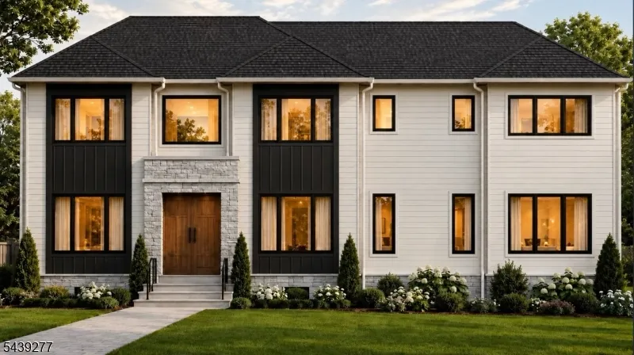
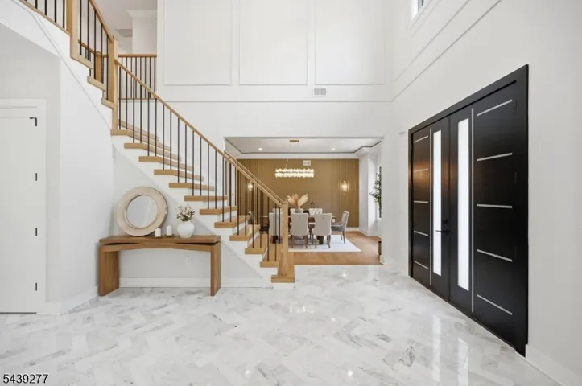
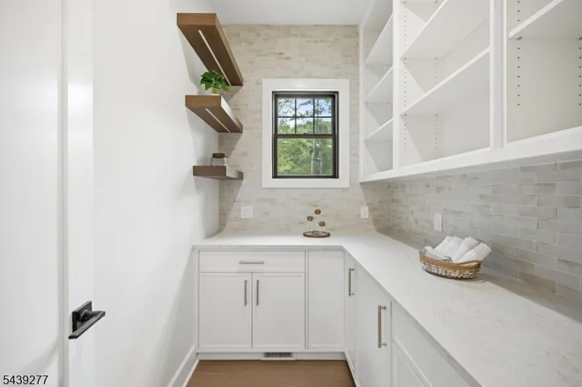
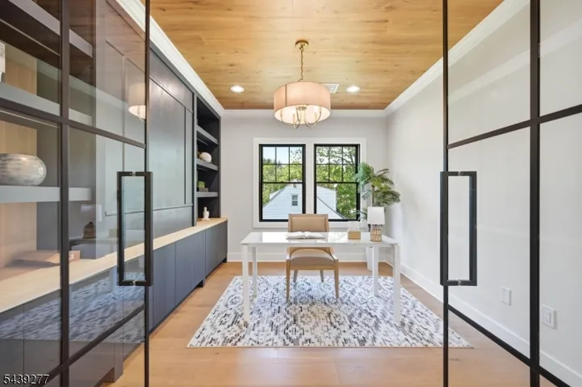
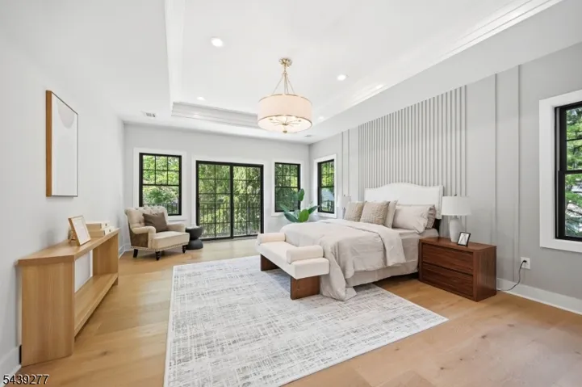
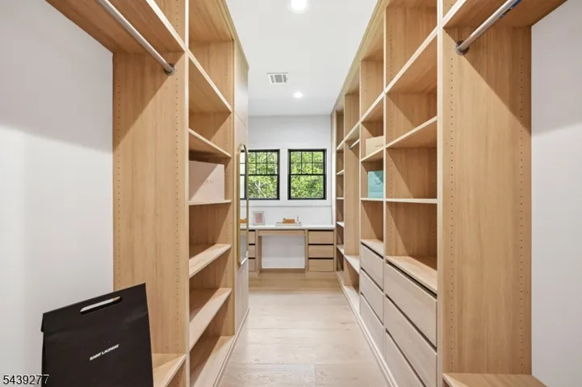
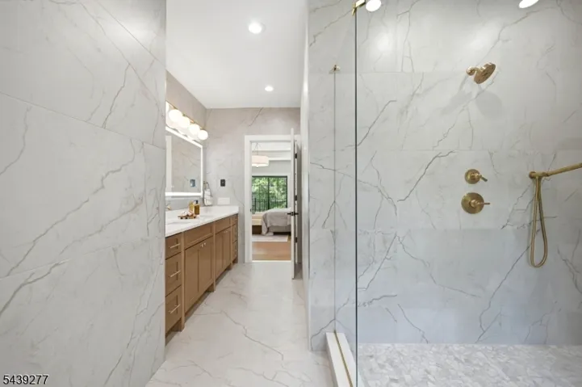
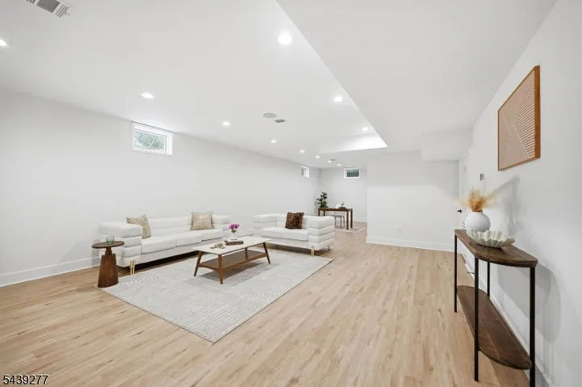
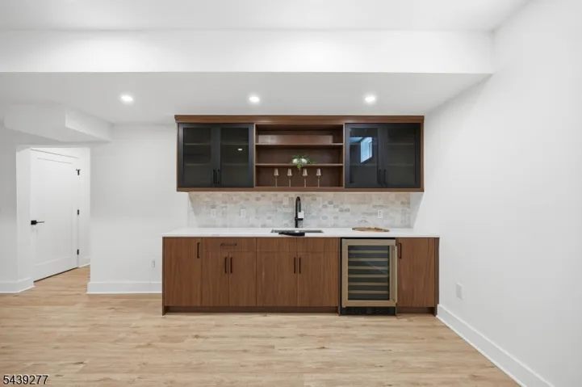
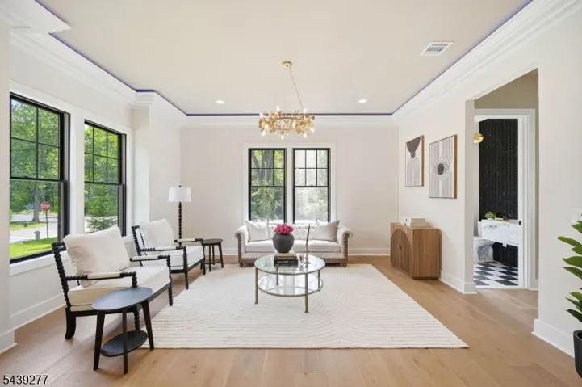
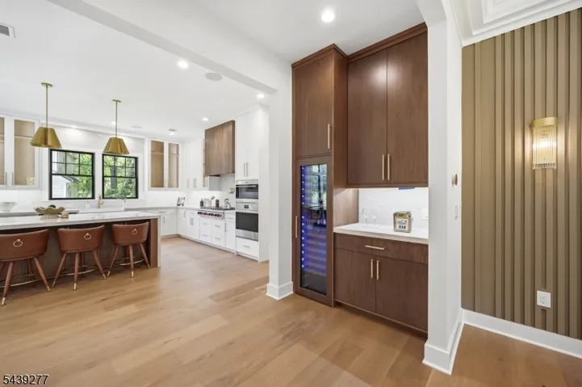
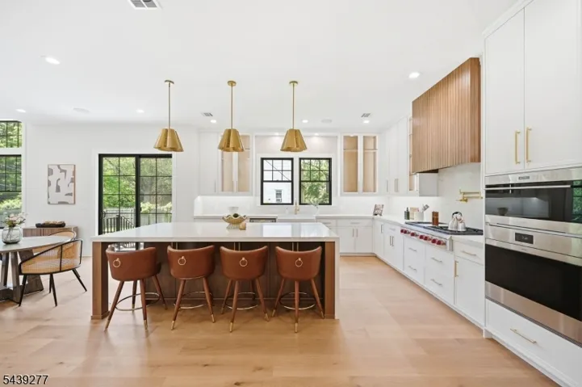
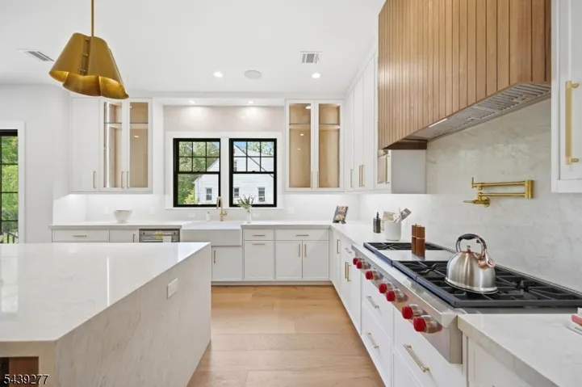
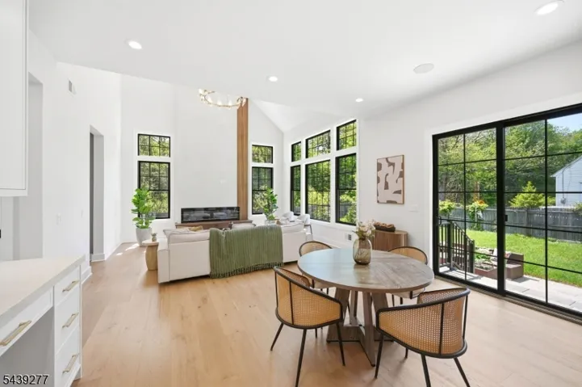
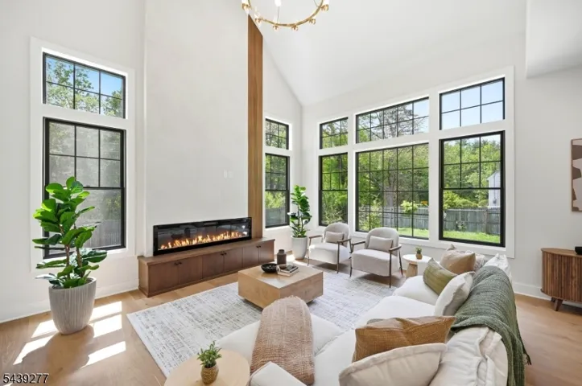
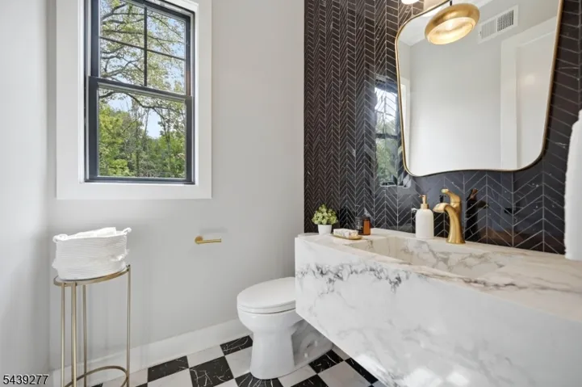
Crafted with exceptional attention to detail and designer-selected finishes throughout, this extraordinary new construction home is designed for a luxury lifestyle. Set on a pool-able 0.54-acre lot, this 7-bed, 6.5-bath residence offers 6, 200+sq ft across 3 levels, featuring a thoughtfully designed layout w features incl. a prep kitchen, soaring grand 2-story family room, covered deck, walkout lower level leading to a large paver patio entertainment area, dedicated sauna rm, 2 private offices & 2 mudrooms.Designed for luxury living & entertaining, the main level showcases a chef’s kitchen w premium appliances, oversized island, walk-in pantry, butler’s pantry, & a prep kitchen. A first-floor en suite with dual-sink vanity and walk-in closet offers the flexibility of a secondary primary suite, while the family room and formal living room are each anchored by a designer fireplace. Upstairs, the primary suite offers dual walk-in closets and a spa-inspired bath, complemented by four additional bedrooms and a convenient laundry room.The walkout lower level includes a rec room, wet bar, media room, bedroom, full bath, office, mudroom, and unfinished sauna room. Additional highlights include a 3-car garage, Ring doorbell, EV charger outlet, and a 10-year new construction warranty. Ideally located in a premier Livingston neighborhood served by Harrison Elementary School, close to shopping, dining, parks, NJ Transit, and major highways
Address
Open on Google Maps-
Address: 12 Locust Pl, Livingston Twp., NJ 07039-1213
-
City: Livingston Twp.
-
State/county: NJ
-
Zip/Postal Code: 07039-1213
Details
Updated on July 28, 2026 at 4:21 pm-
Property ID HZ4034213
-
Price $3,199,000
-
Land Area 0.54 Acres
-
Bedrooms 7
-
Rooms 16
-
Bathrooms 6
-
Garages 3
-
Year Built 2026
-
Property Type Residential
-
Property Status Active
Additional details
-
Roof Asphalt Shingle, Metal
-
Utilities Gas-Natural
-
Sewer Public Sewer
-
Cooling Central Air, Multi-Zone Cooling
-
Heating Forced Hot Air, Multi-Zone
-
Flooring Wood
-
County Essex
-
Property Type Residential
-
Elementary School HARRISON
-
Middle School HERITAGE
-
High School LIVINGSTON
-
Architectural Style Colonial
Mortgage Calculator
-
Down Payment
-
Loan Amount
-
Monthly Mortgage Payment
-
Property Tax
-
Home Insurance
-
PMI
-
Monthly HOA Fees


