30 Dogwood Dr, Readington Twp., NJ 08889-3374
- $1,490,000

- $1,490,000
Overview
- Residential
- 5
- 5
- 3
Description
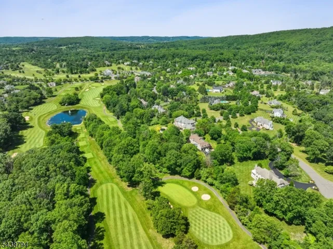
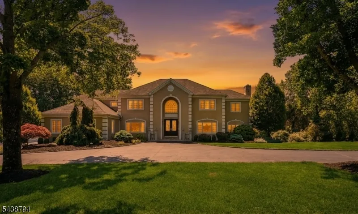
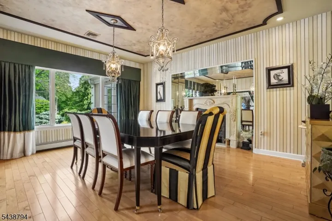
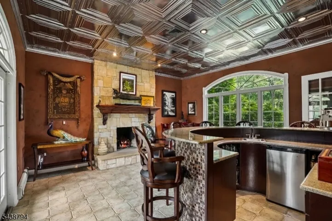
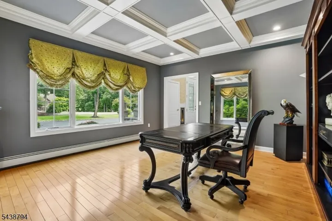
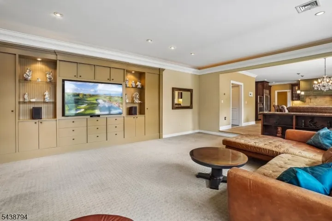
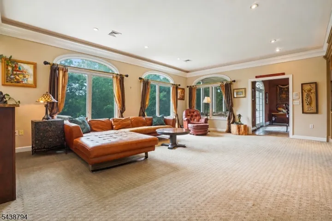
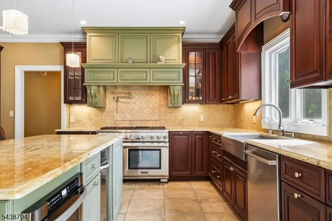
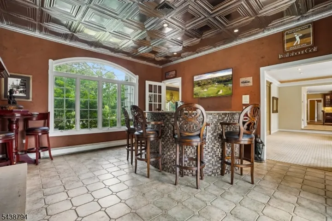
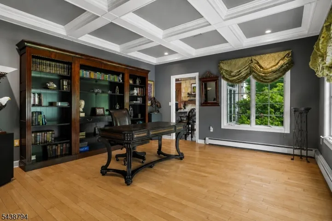
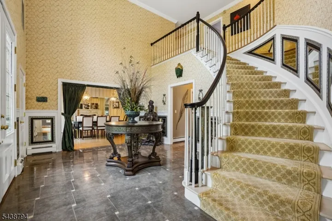
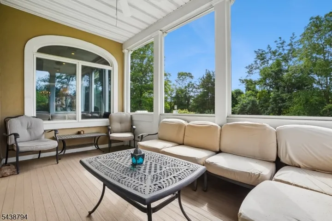
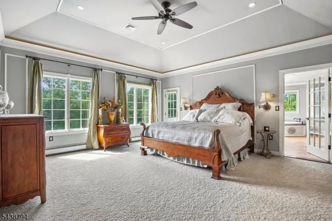
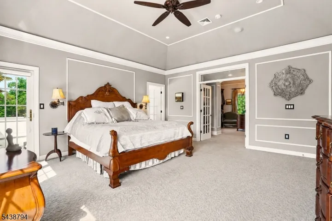
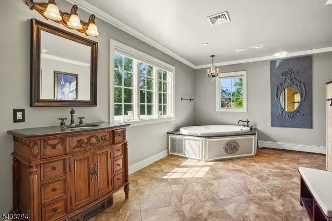
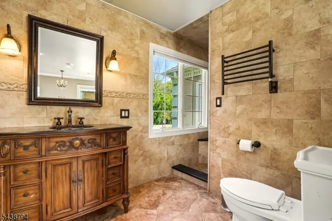
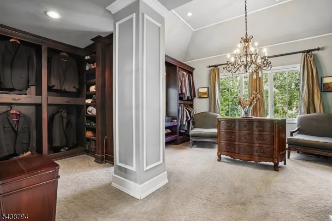
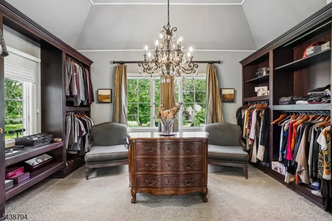
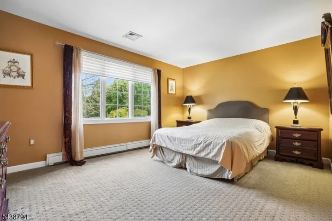
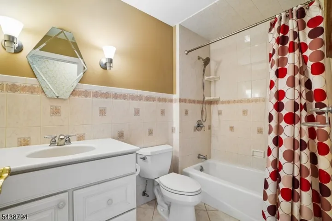
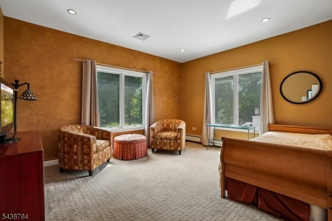
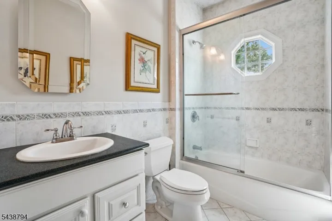
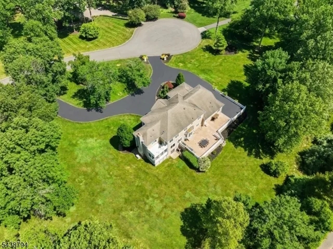
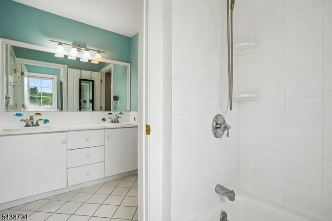
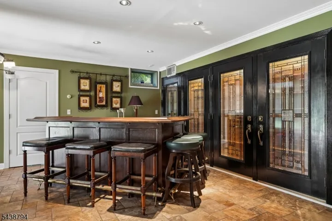
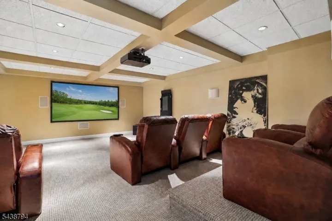
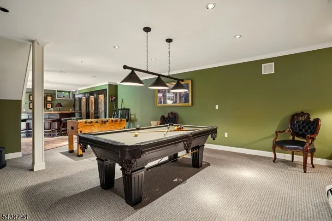
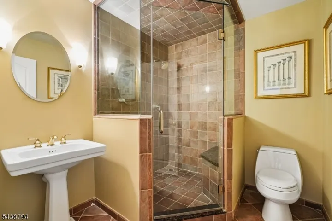
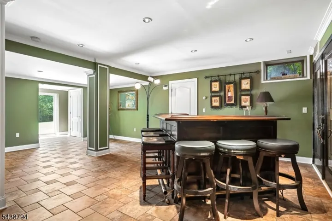
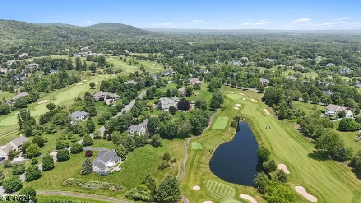
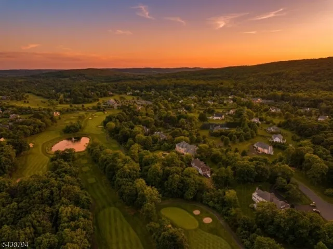
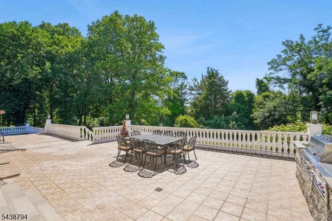
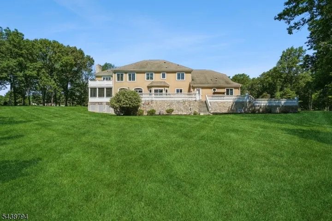
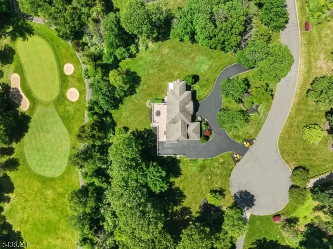
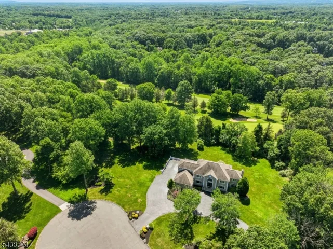
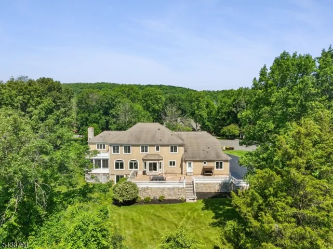
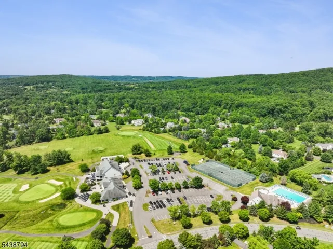
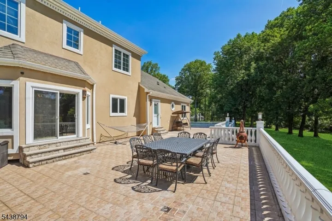
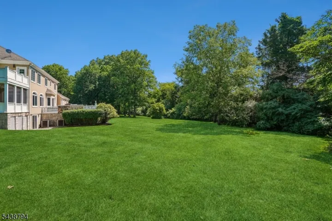
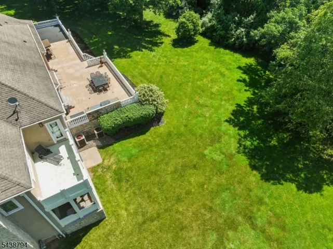
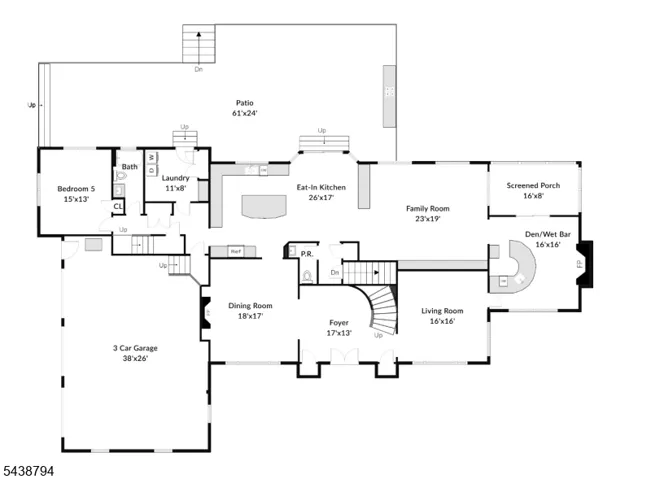
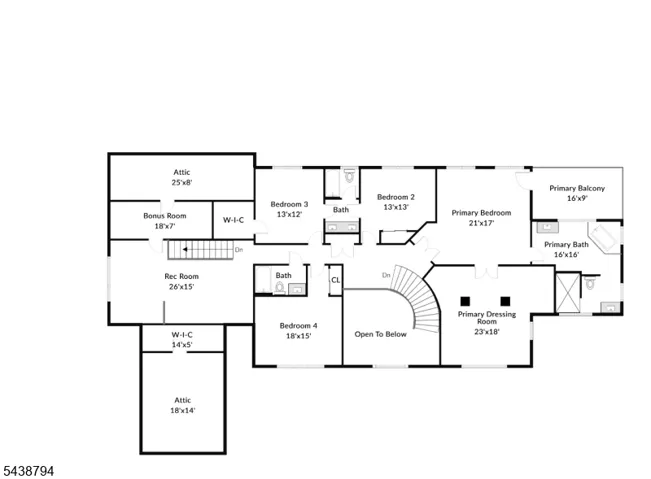
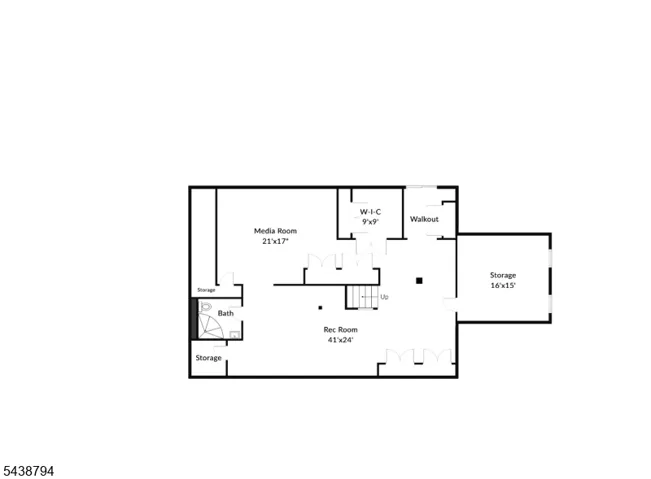
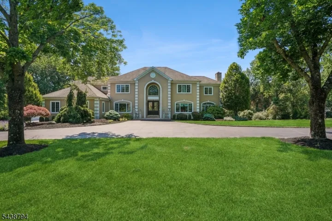
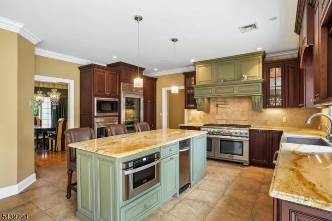
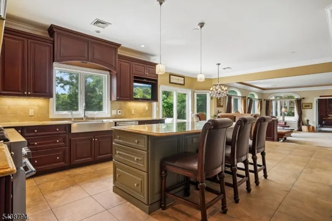
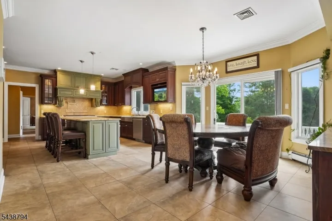
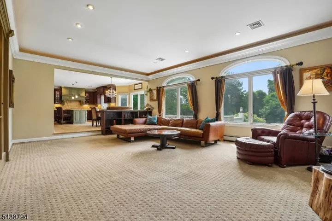
Experience luxury living in the prestigious Stanton Ridge Golf & Country Club community, where breathtaking mountain views create a stunning backdrop for this exceptional home set on 2 private acres, in a quiet cul-de-sac and overlooking the 17th hole. Designed for both everyday comfort and grand entertaining, this home offers a spacious floor plan filled with quality craftsmanship and extensive custom details throughout. The remodeled gourmet kitchen has a large center island, custom cabinetry, high-end appliances, striking Versace backsplash, and under-cabinet lighting. Entertain effortlessly in the elegant den with wet bar and fireplace. First-floor in-law suite. Sophisticated finishes include hardwood flooring, coffered and tray ceilings, Venetian plaster walls, custom built-ins, and designer closet. The luxurious primary suite offers tray ceilings, spa-like bath with Jacuzzi tub, and an expansive dressing room. Additional bedrooms are exceptionally spacious, while the second floor also features a large recreation room. The finished walkout lower level includes a bar, rec area, media room, full bath, and abundant storage. Outside, enjoy a huge patio and sprawling backyard perfect for entertaining or relaxation. Stanton Ridge offers optional golf and social memberships w/ golf, pool, clubhouse, restaurant, bar & tennis/pickleball. Conveniently located near NYC train service, restaurants, shopping, highways, and Round Valley Reservoir for hiking, biking, boating, & fishing.
Address
Open on Google Maps-
Address: 30 Dogwood Dr, Readington Twp., NJ 08889-3374
-
City: Readington Twp.
-
State/county: NJ
-
Zip/Postal Code: 08889-3374
-
Area: Stanton Ridge Golf & CC
Details
Updated on August 3, 2026 at 11:04 am-
Property ID HZ4033983
-
Price $1,490,000
-
Land Area 2.00 Acres
-
Bedrooms 5
-
Rooms 16
-
Bathrooms 5
-
Garages 3
-
Year Built 2004
-
Property Type Residential
Additional details
-
Association Fee 325
-
Roof Asphalt Shingle
-
Utilities Gas-Natural
-
Sewer Association, Public Sewer
-
Cooling Ceiling Fan, Central Air
-
Heating Forced Hot Air, Radiant - Electric
-
Flooring Carpeting, Tile, Wood
-
County Hunterdon
-
Property Type Residential
-
Elementary School THREE BRGS
-
Middle School READINGTON
-
High School HUNTCENTRL
-
Architectural Style Colonial
Mortgage Calculator
-
Down Payment
-
Loan Amount
-
Monthly Mortgage Payment
-
Property Tax
-
Home Insurance
-
PMI
-
Monthly HOA Fees