312 Lakeview Dr, Hampton Twp., NJ 07860-6859
- $440,000

- $440,000
Overview
- Residential
- 2
- 1
- 2
Description
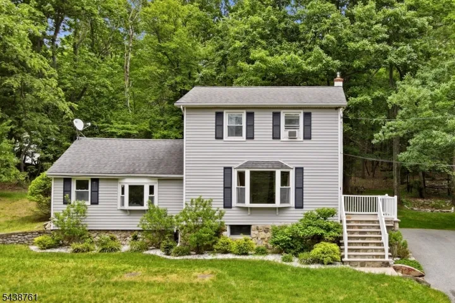
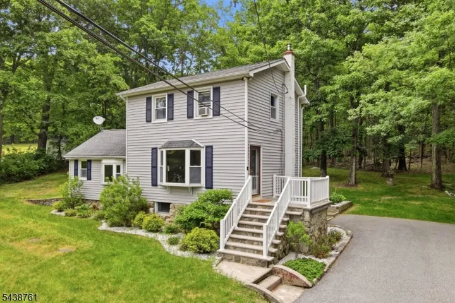
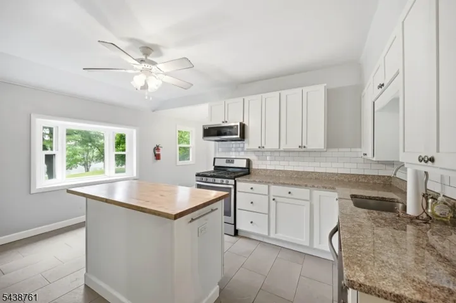
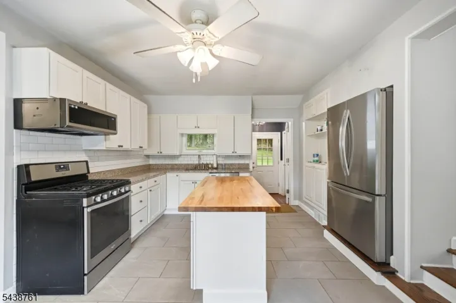
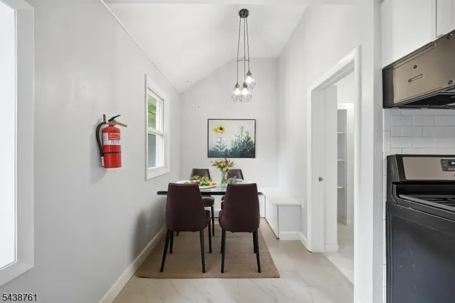
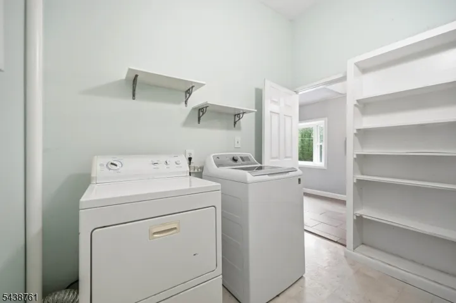
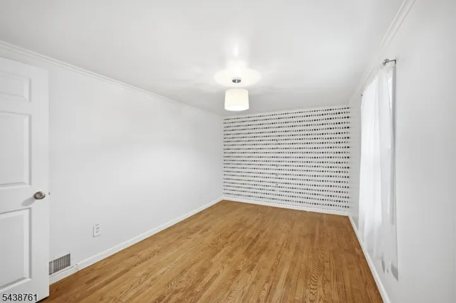
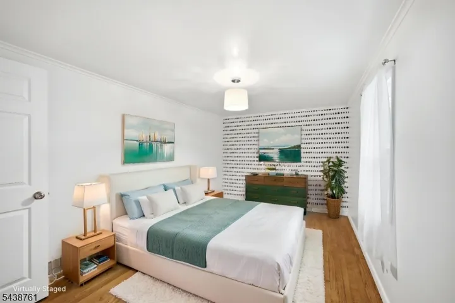
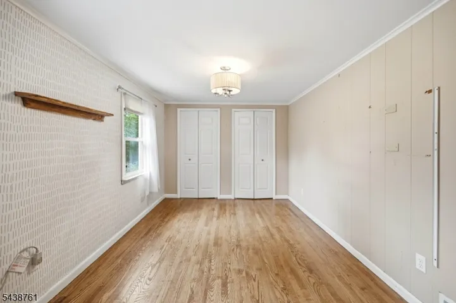
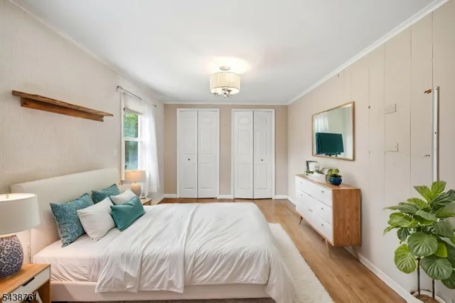
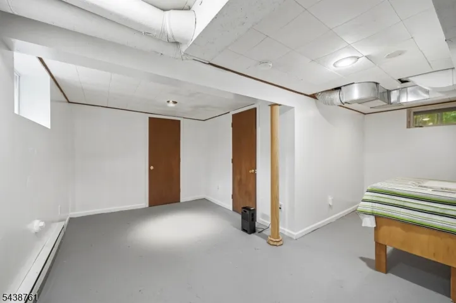
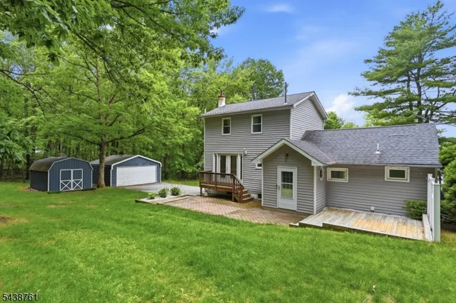
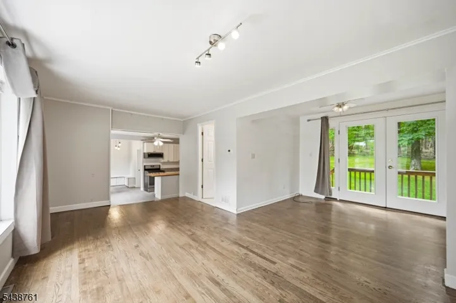
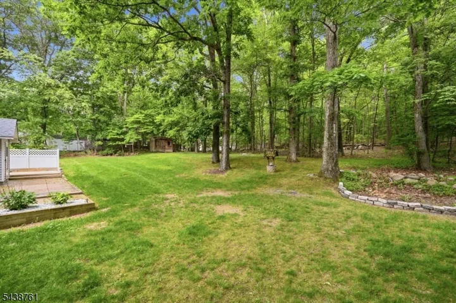
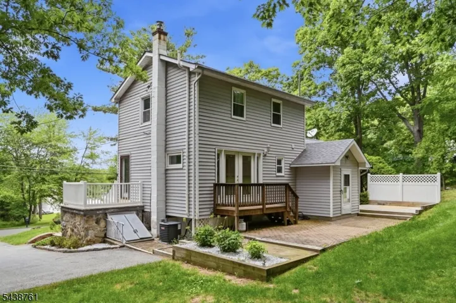
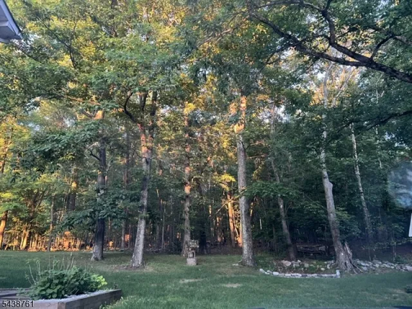
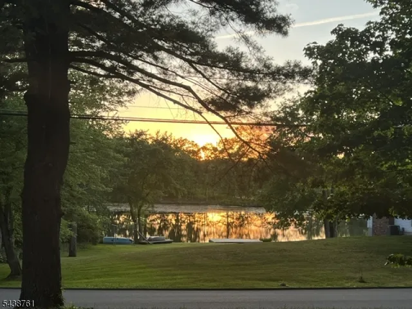
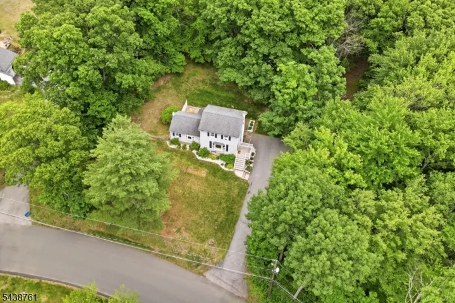
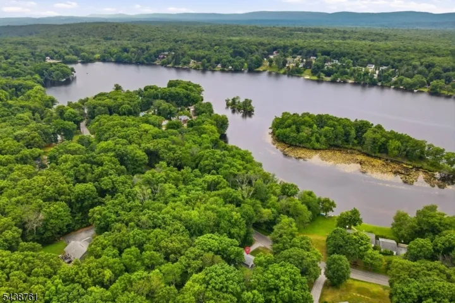
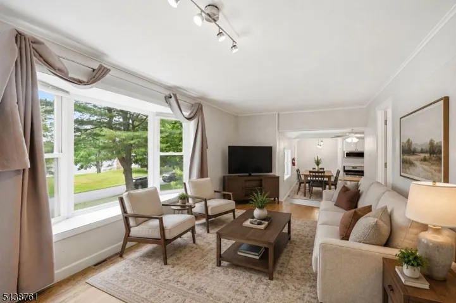
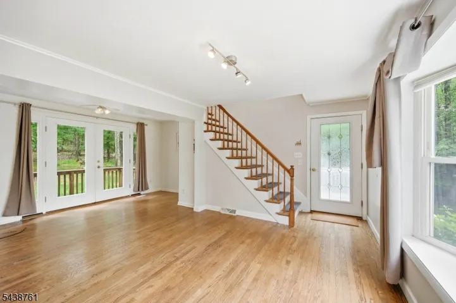
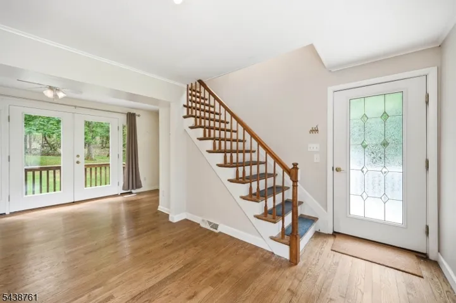
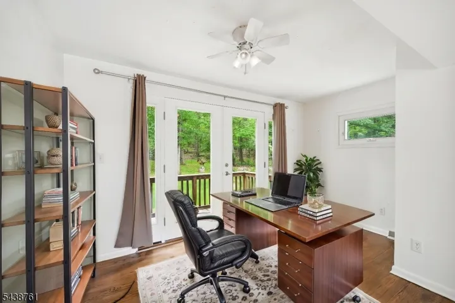
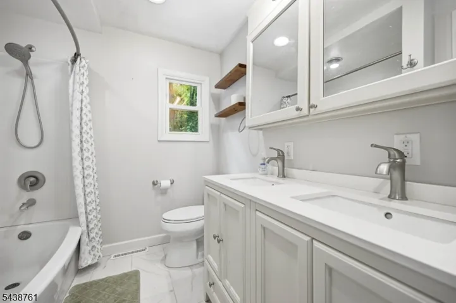
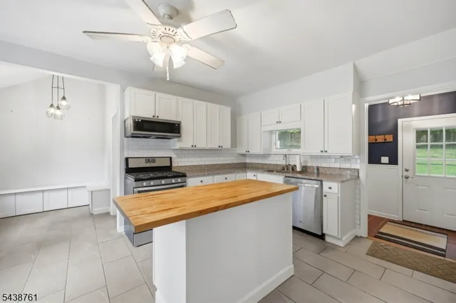
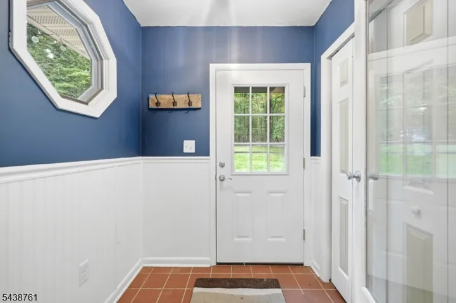
Every Day Feels Like a Vacation at the Lake. Enjoy a peaceful setting with a private backyard, nestled on 1.48 acres detached 2-car garage, ample parking, two storage sheds, a patio. Inside, the spacious modern kitchen features granite countertops, tiled backsplash, center island, stainless steel appliances, gas range, built-in microwave, dishwasher, vaulted ceiling, and a sunny bay-window dining area. A convenient laundry/pantry room and mudroom add everyday functionality. The home is filled with natural light and stunning Lake views. The inviting living room offers beautifully refinished hardwood floors and a large bay window overlooking the water. An adjacent flex room or home office features hardwood floors and French doors leading to the outdoor living spaces. Upstairs you’ll find two spacious bedrooms, hardwood flooring, ample closet space, and attic access for additional storage. Additional features include a full tiled bath with double vanity, partial basement/crawl space, utility room, 200-amp electrical service, generator hookup, central air conditioning, and optional electric baseboard heat in the basement area. Major updates include a roof replacement and septic installation (approximately 2014) and New furnace and oil tank to be installed outside prior to closing. Old oil tank will be removed with permits .As part of the lake community, residents enjoy access to two membership beaches, a gazebo, and a convenient boat launch directly across the street.
Address
Open on Google Maps-
Address: 312 Lakeview Dr, Hampton Twp., NJ 07860-6859
-
City: Hampton Twp.
-
State/county: NJ
-
Zip/Postal Code: 07860-6859
-
Area: Kemah Lake
Details
Updated on August 31, 2026 at 9:25 am-
Property ID HZ4034057
-
Price $440,000
-
Land Area 1.48 Acres
-
Bedrooms 2
-
Rooms 7
-
Bathroom 1
-
Garages 2
-
Year Built 1964
-
Property Type Residential
Additional details
-
Association Fee 400
-
Roof Asphalt Shingle
-
Utilities Electric, Gas-Propane
-
Sewer Septic 2 Bedroom Town Verified
-
Cooling 1 Unit, Central Air
-
Heating 1 Unit, Forced Hot Air
-
Flooring Tile, Wood
-
County Sussex
-
Property Type Residential
-
Elementary School M. MCKEOWN
-
Middle School M. MCKEOWN
-
High School KITTATINNY
-
Architectural Style Colonial, Detached, Lakestyle
Mortgage Calculator
-
Down Payment
-
Loan Amount
-
Monthly Mortgage Payment
-
Property Tax
-
Home Insurance
-
PMI
-
Monthly HOA Fees