5 Pine Pl, Clinton Twp., NJ 08801-2030
- $1,325,000
- $1,325,000
Overview
- Residential
- 5
- 4
- 3
Description
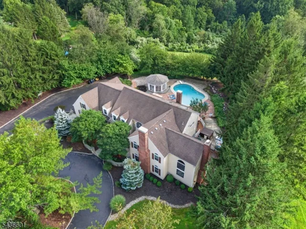
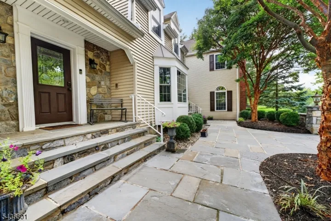
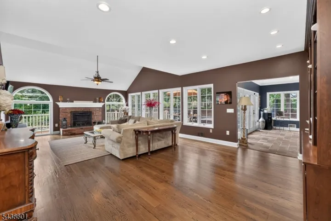
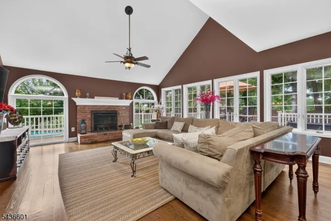
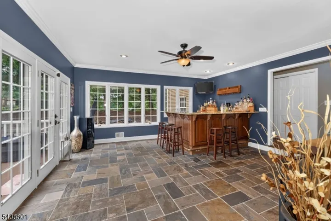
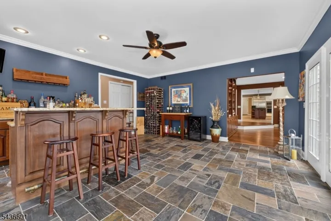
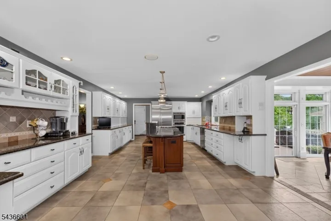
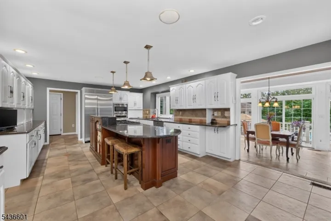
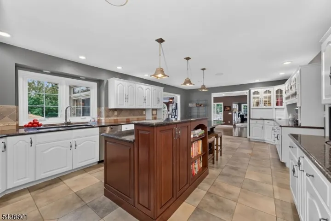
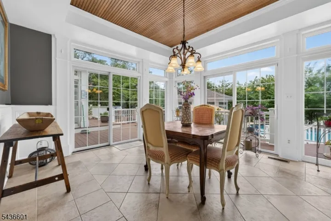
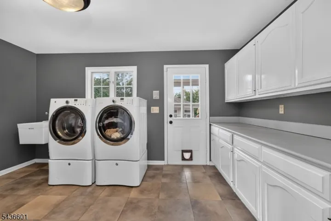
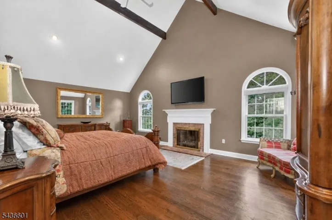
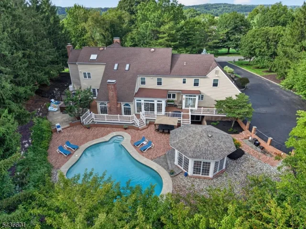
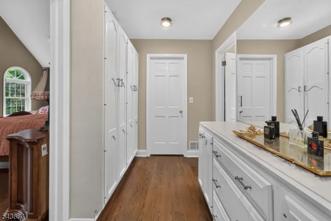
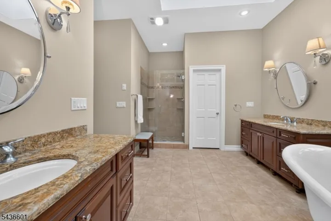
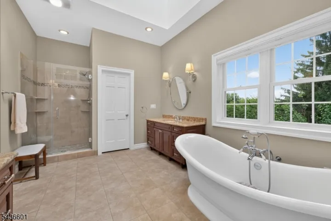
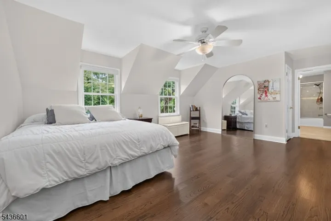
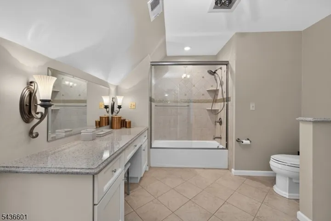
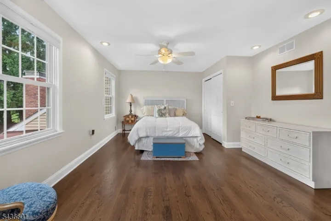
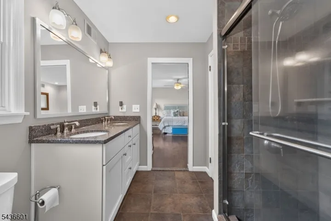
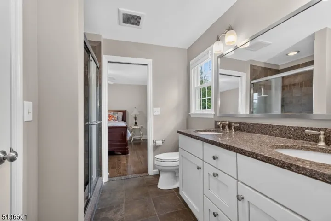
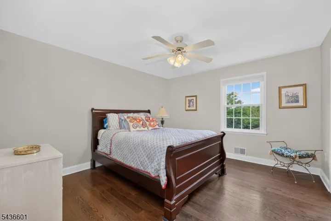
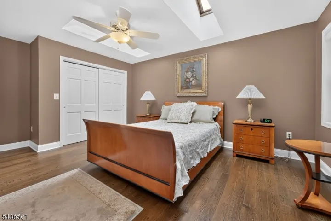
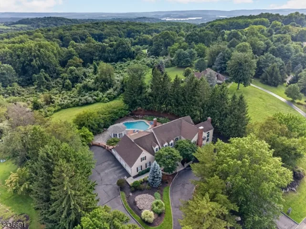
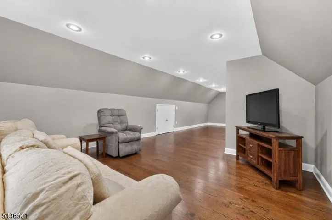
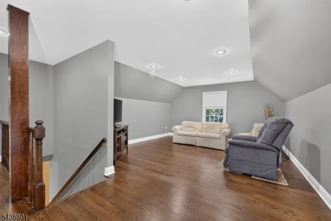
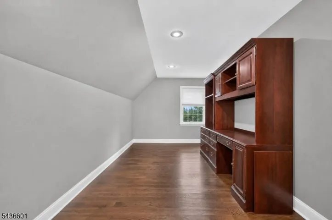
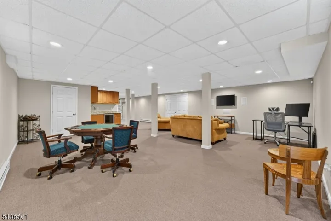
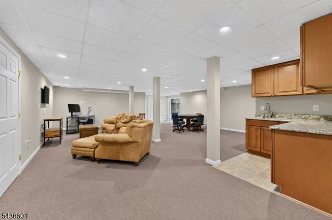
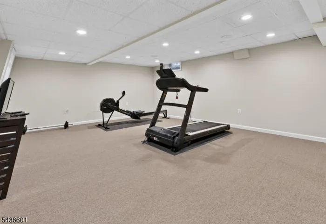
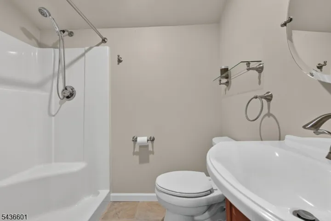
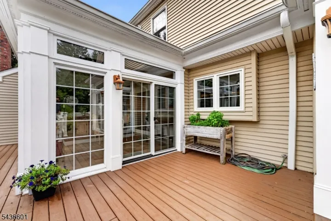
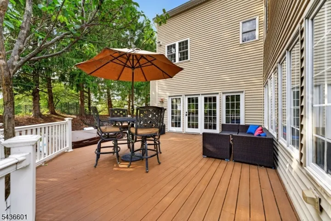
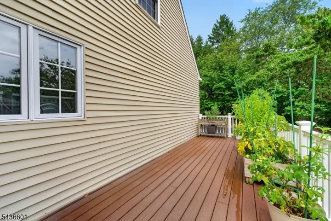
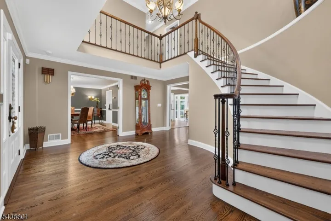
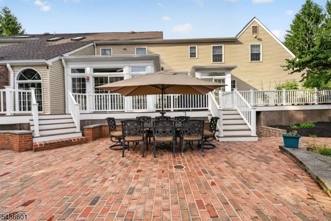
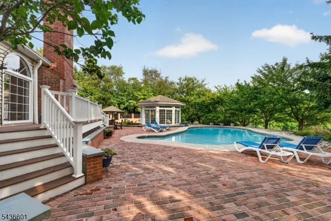
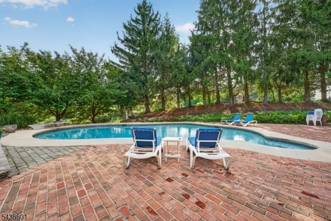
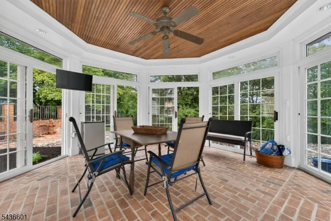
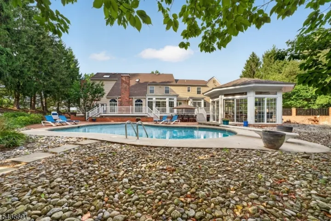
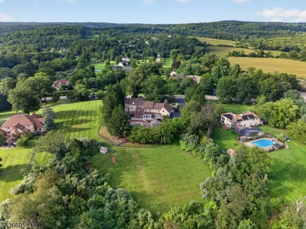
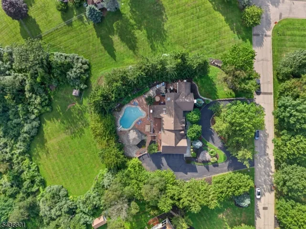
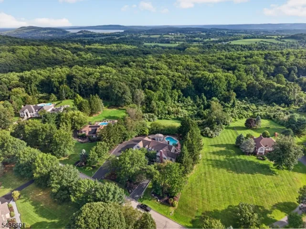
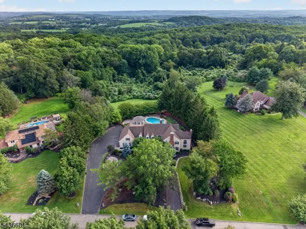
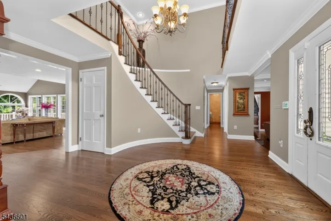
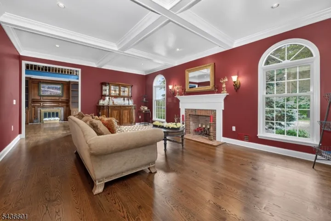
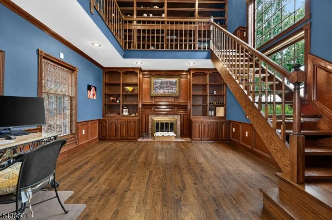
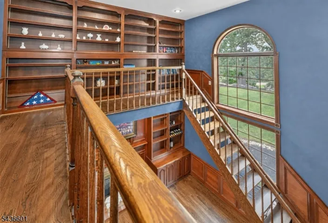
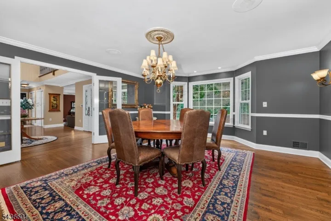
Positioned atop prestigious Hook Mountain Estates, this extraordinary custom home offers over 7, 600 sq ft of living space on more than 2 private acres. A dramatic two-story foyer w/ a sweeping turned staircase sets the tone for the home’s elegant design & open floor plan. Featuring 5 bedrooms, 4 full baths, & 2 half baths, this impressive residence showcases hardwood flooring throughout, coffered ceilings, a stunning 2-story library, and 4 fireplaces.Designed for both everyday living & entertaining, the gourmet kitchen is appointed w/premium stainless steel appliances, a Sub-Zero refrigerator, abundant cabinetry, & seamless flow into the main living areas. Addit’l highlights include a spacious entertaining area w/ a full wet bar & a sun-filled three-season room overlooking the pool.The second level is anchored by a luxurious primary suite featuring a fireplace, dressing room, & spa-inspired bath. 4 additional bedrooms include a private guest suite w/ a full bath, while a generously sized media room/home office offers exceptional flexibility. Outdoor amenities include a heated gunite pool, gazebo, hot tub, & expansive composite deck. A circular driveway & oversized 3-car garage add convenience and curb appeal. The finished walk-out basement w/ a full bath provides ideal space for recreation, guests, or multigenerational living. Combining privacy, luxury, & exceptional craftsmanship, this remarkable estate is a rare offering in one of the area’s most sought-after communities.
Address
Open on Google Maps-
Address: 5 Pine Pl, Clinton Twp., NJ 08801-2030
-
City: Clinton Twp.
-
State/county: NJ
-
Zip/Postal Code: 08801-2030
Details
Updated on September 7, 2026 at 8:27 pm-
Property ID HZ4050912
-
Price $1,325,000
-
Land Area 2.06 Acres
-
Bedrooms 5
-
Rooms 17
-
Bathrooms 4
-
Garages 3
-
Year Built 1990
-
Property Type Residential
-
Property Status Coming Soon
Additional details
-
Association Fee 385
-
Roof Asphalt Shingle
-
Utilities All Underground
-
Sewer Septic 5+ Bedroom Town Verified
-
Cooling 2 Units, Ceiling Fan, Central Air, Multi-Zone Cooling
-
Heating 2Units, ForcedHA, Humidifr, MultiZon
-
Flooring Carpeting, Tile, Wood
-
County Hunterdon
-
Property Type Residential
-
Pool Gunite, Heated, In-Ground Pool
-
Elementary School SPRUCERUN
-
Middle School ROUND VLY
-
High School N.HUNTERDN
-
Architectural Style Colonial
Mortgage Calculator
-
Down Payment
-
Loan Amount
-
Monthly Mortgage Payment
-
Property Tax
-
Home Insurance
-
PMI
-
Monthly HOA Fees