8 Strong Ln, Sandyston Twp., NJ 07827-5005
- $699,777
- $699,777
Overview
- Residential
- 4
- 2
- 2
Description
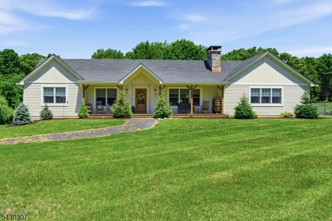
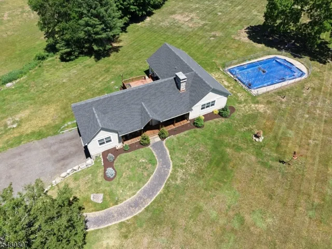
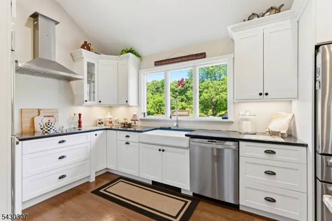
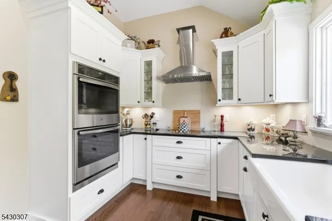
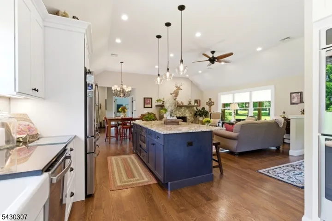
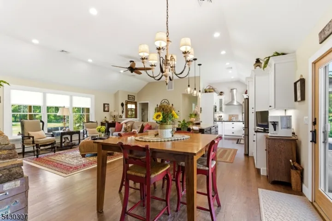
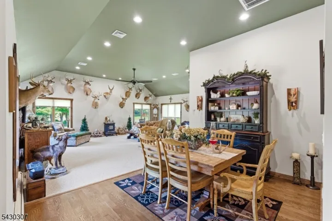
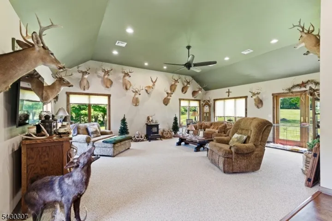
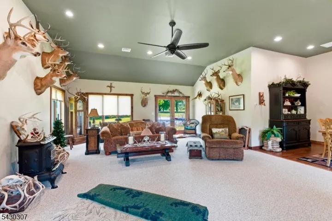
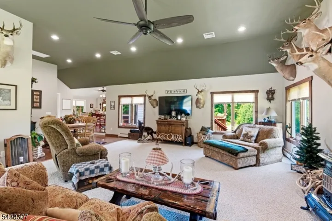
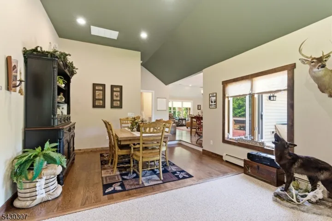
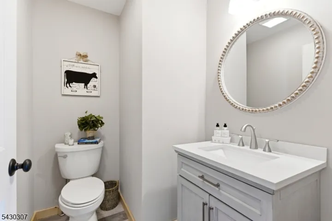
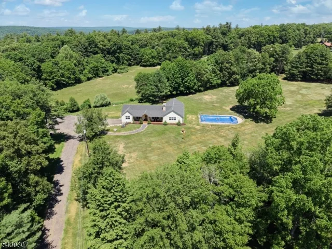
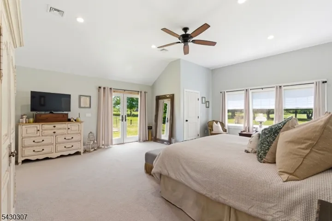
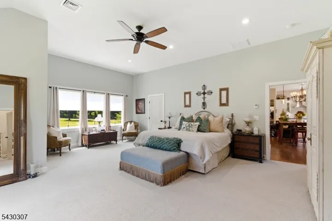
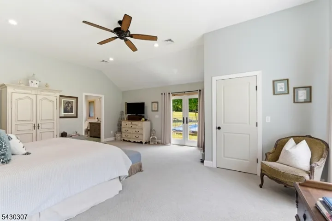
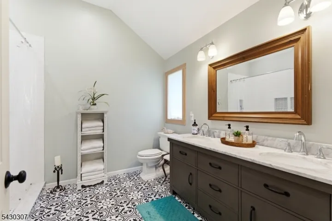
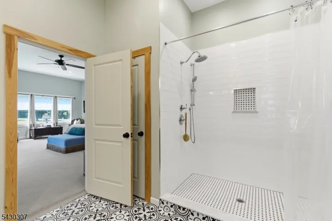
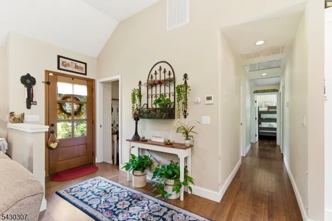
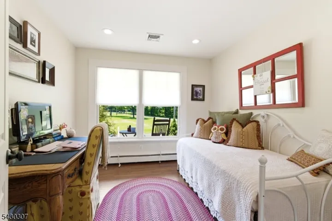
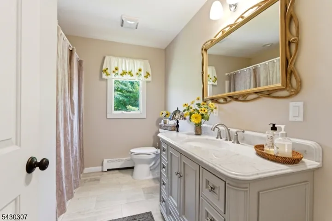
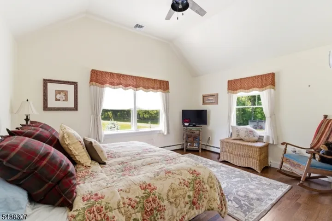
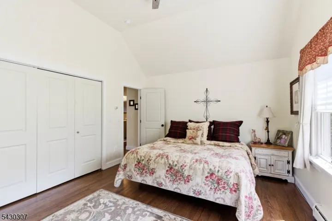
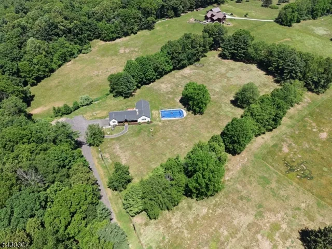
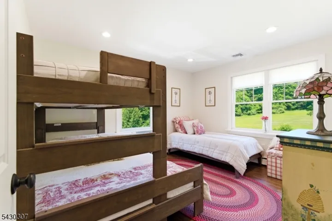
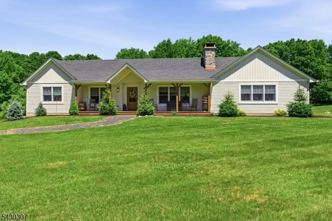
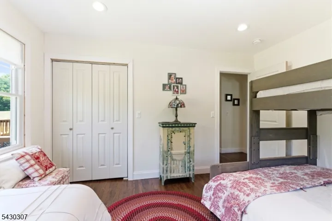
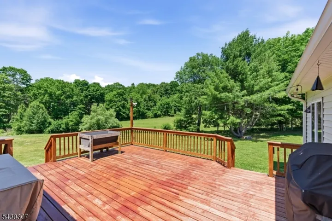
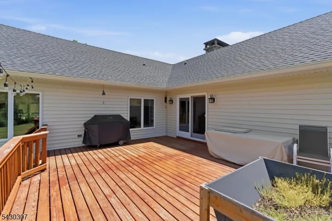
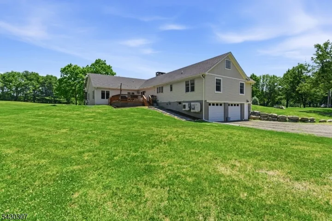
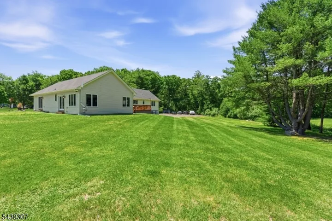
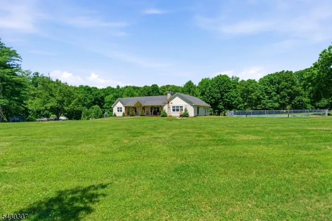
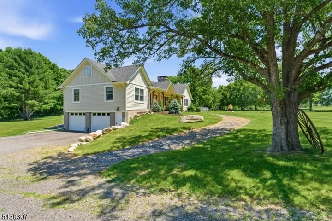
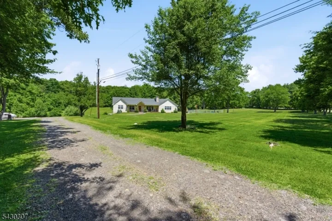
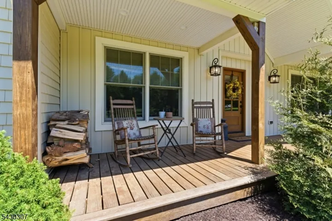
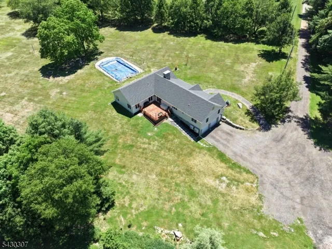
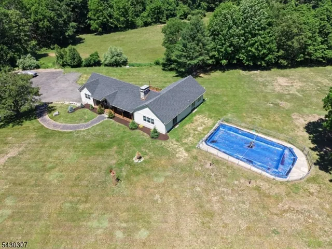
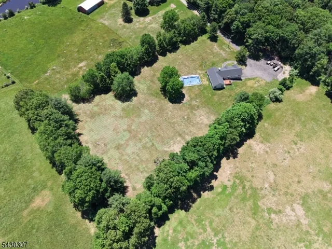
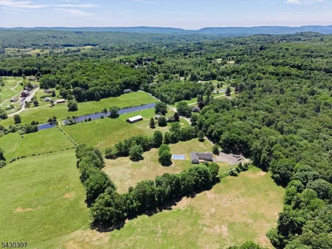
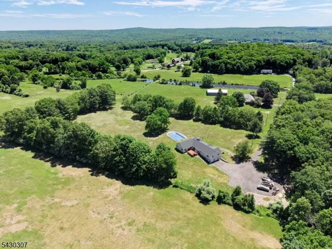
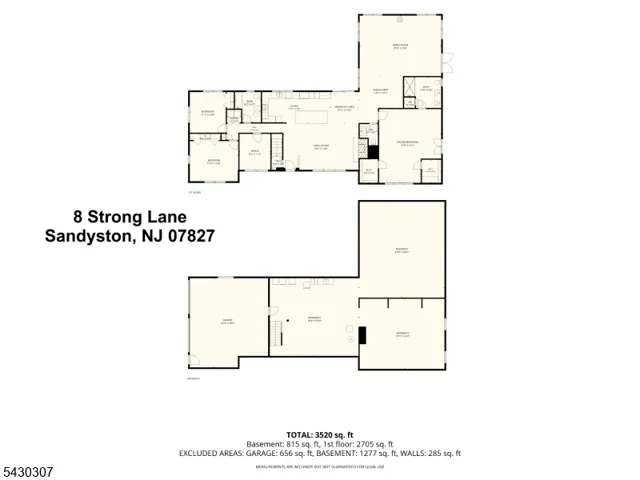
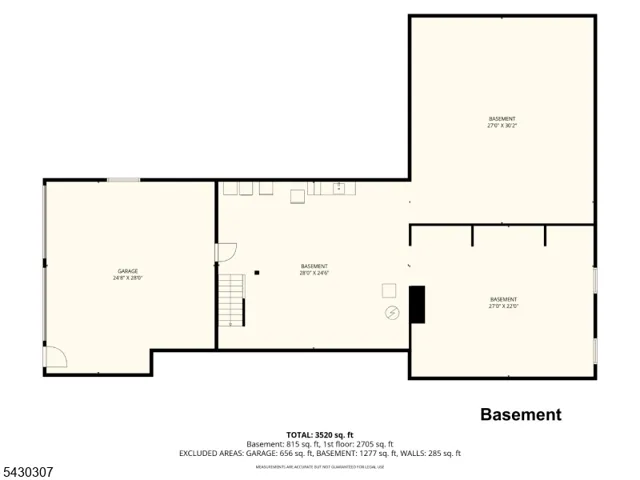
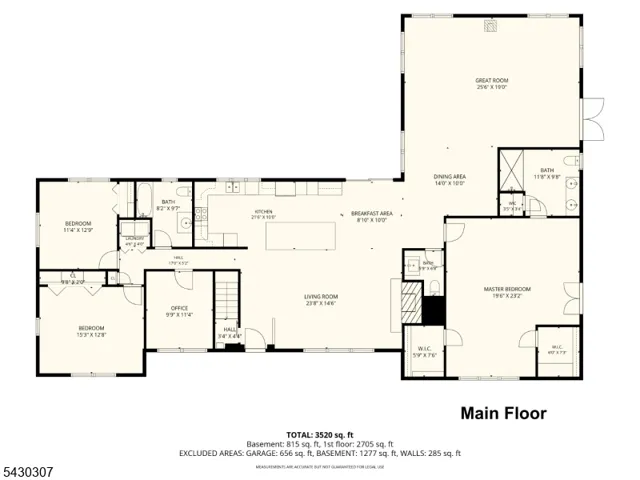
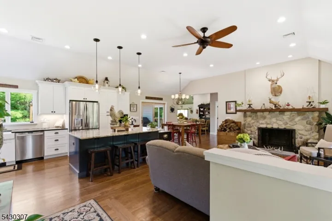
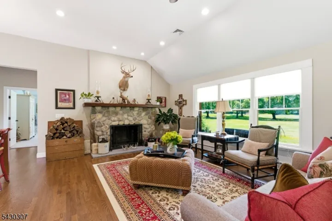
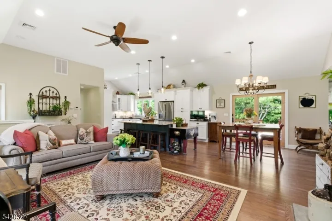
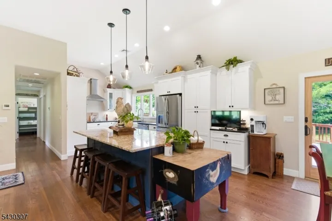
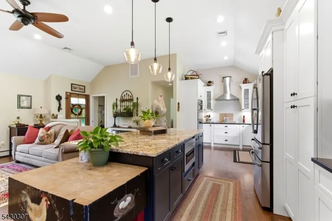
Fully Renovated 4 bedroom 2.5 bath ranch sitting on a spacious 4+ Acre property w/adjacent State Woods. Step on to the lemonade front porch have a seat and rock away taking in the beautiful view that surrounds. Walk inside the brilliant lay out of the formal living room and kitchen that is accented by cathedral ceilings, wood burning fireplace, center island and sliders to the back deck. Kitchen features dual ovens, stove top with hood vent, stainless steal appliances granite counters and a built in microwave in center island. An amazing space for entertaining continues into the adjacent Dining area that leads to the family room where you will also find cathedral ceilings and sliders to the side of home where the InGround Pool is. A powder room centrally located to this part of the home is perfectly situated for your convenience. A huge primary suite also features cathedral ceilings, his and her walk in closets, sliders also to side of home and Pool, dual vanity, spacious stall shower and a large linen closet in bathroom. Across on the other side of the home are the other 3 bedrooms, a full bathroom and a washer and dryer. Walk down to the basement and find entry to the 2 Car Garage, and another 3 rooms open for all kinds of use, utilities and what seems like endless space for storage in the basement. Central Air for summer comfort. 4+ Acres make the ideas and possibilities endless. Hidden Acres Golf course is literally in sight! PRIVATE RD must have schedule appointment.
Address
Open on Google Maps-
Address: 8 Strong Ln, Sandyston Twp., NJ 07827-5005
-
City: Sandyston Twp.
-
State/county: NJ
-
Zip/Postal Code: 07827-5005
Details
Updated on July 2, 2026 at 3:17 pm-
Property ID HZ4034650
-
Price $699,777
-
Land Area 4.19 Acres
-
Bedrooms 4
-
Rooms 11
-
Bathrooms 2
-
Garages 2
-
Year Built 1962
-
Property Type Residential
Additional details
-
Roof Asphalt Shingle
-
Utilities Electric
-
Sewer Septic
-
Cooling 1 Unit, Central Air
-
Heating 1 Unit, Baseboard - Electric, Baseboard - Hotwater
-
Flooring Carpeting, Tile, Wood
-
County Sussex
-
Property Type Residential
-
Pool In-Ground Pool
-
Elementary School SANDYSTON
-
Middle School KITTATINNY
-
High School KITTATINNY
-
Architectural Style Ranch
Mortgage Calculator
-
Down Payment
-
Loan Amount
-
Monthly Mortgage Payment
-
Property Tax
-
Home Insurance
-
PMI
-
Monthly HOA Fees