315 W Lake Shore Dr, Vernon Twp., NJ 07422
- $349,000
- $349,000
Overview
- Residential
- 3
- 1
Description
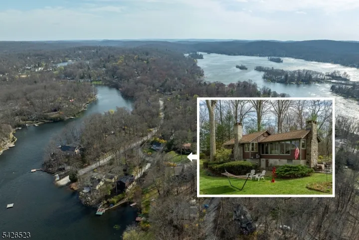
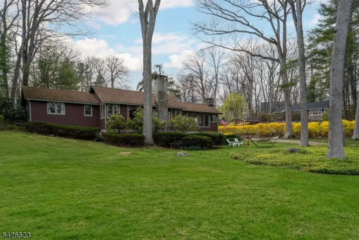
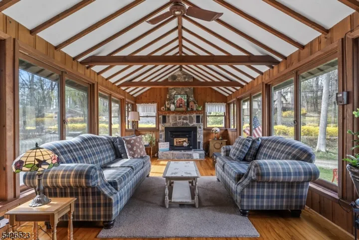
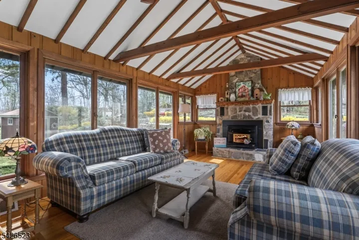
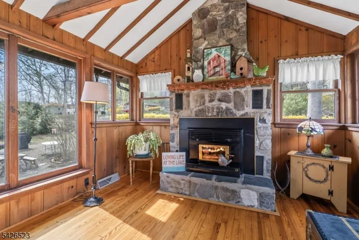
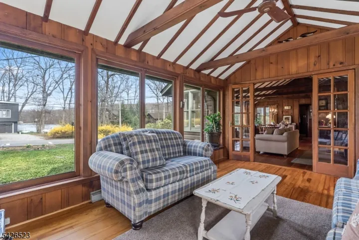
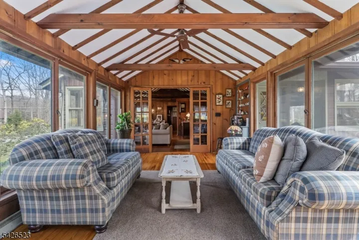
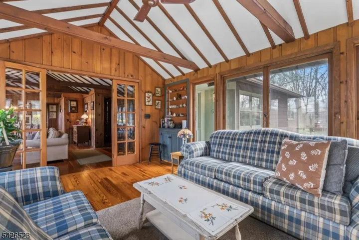
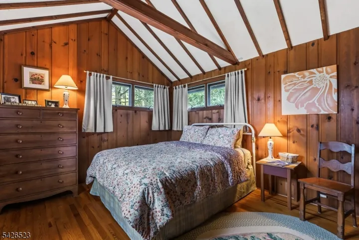
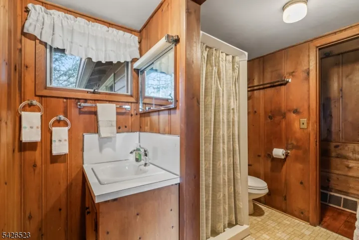
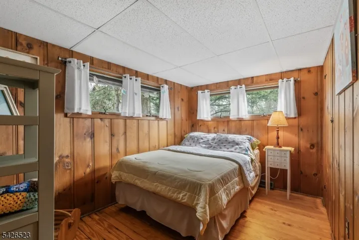
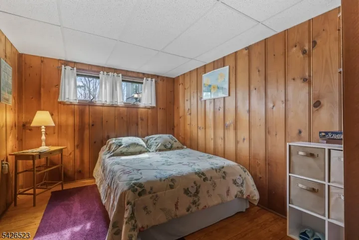
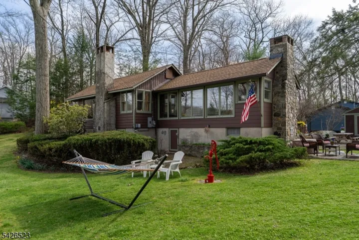
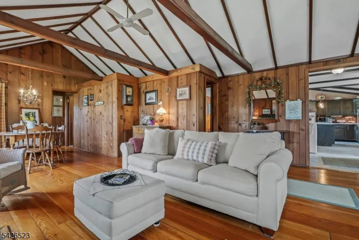
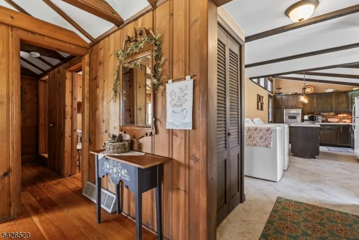
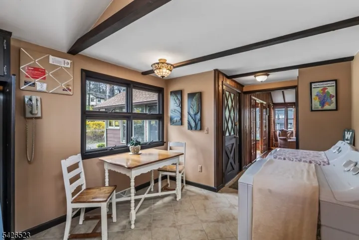
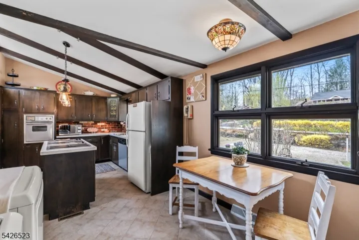
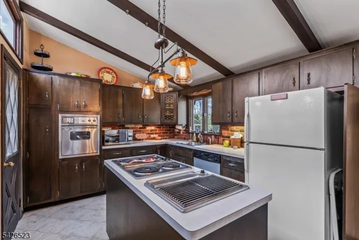
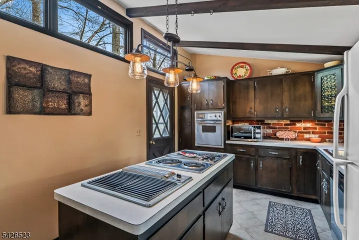
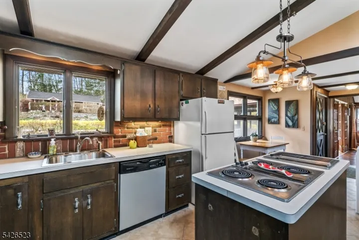
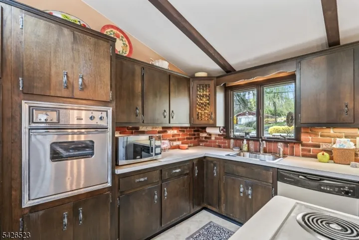
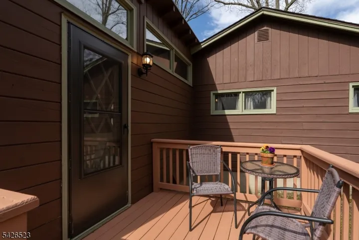
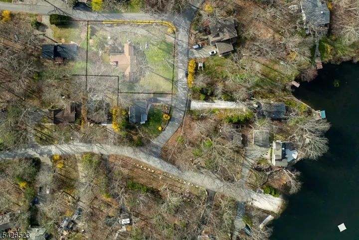
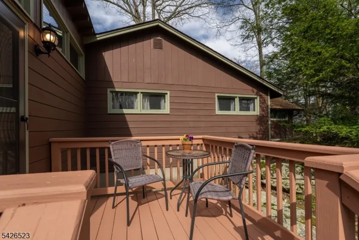
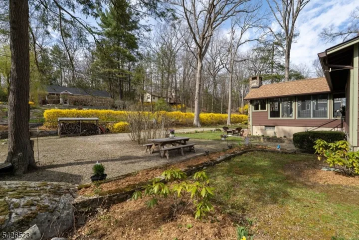
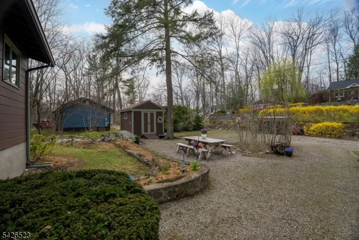
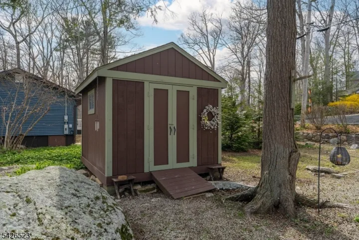
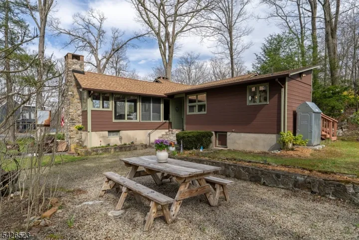
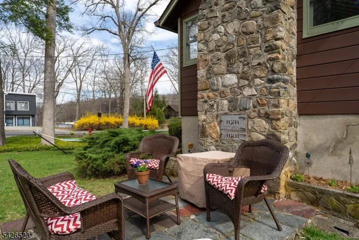
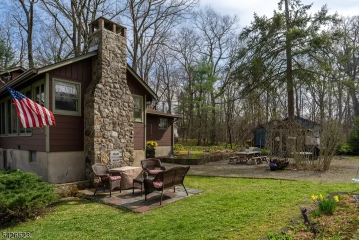
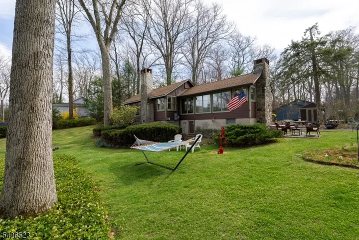
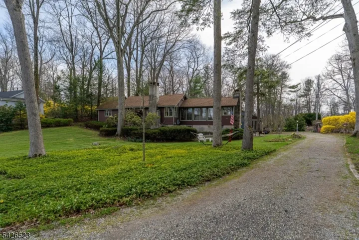
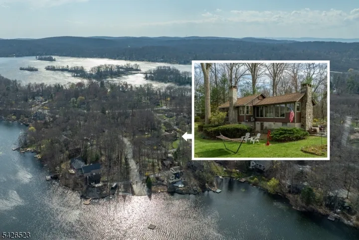
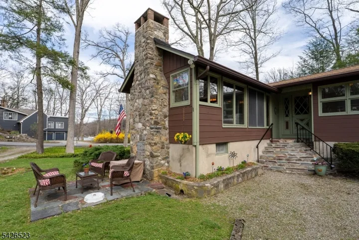
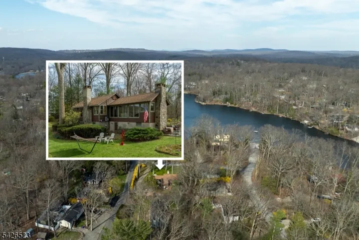
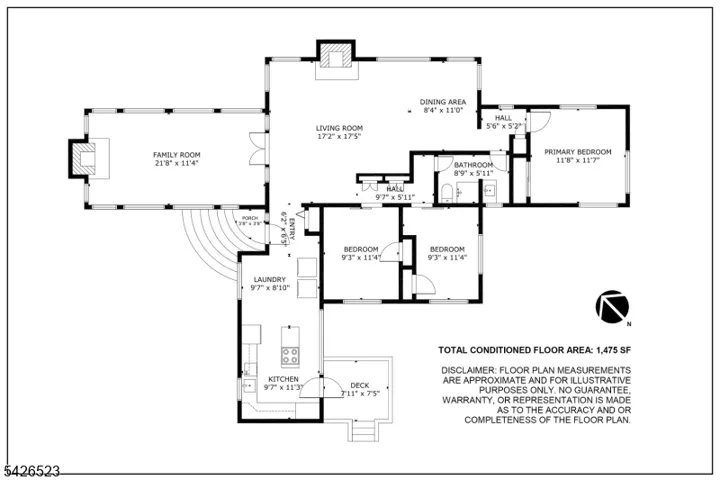
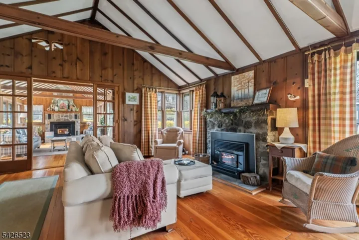
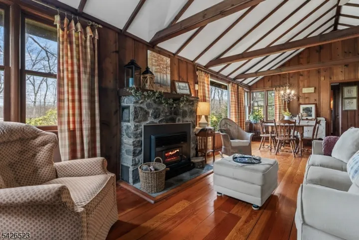
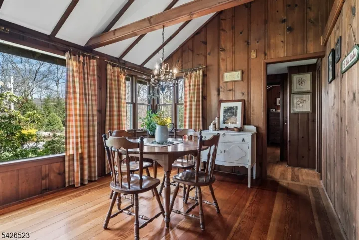
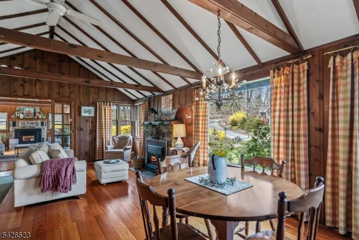
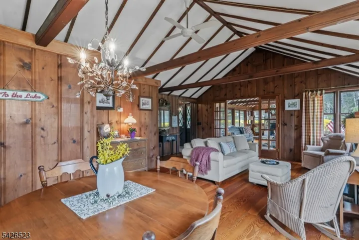
Highland Hearth – Set on a generous .45-acre lot in Highland Lakes, this single-level home is full of warmth, charm, and timeless character. Original wood finishes, exposed beams, vaulted ceilings, and two stone fireplaces create an inviting lake-house atmosphere from the moment you arrive. Through the main entry, discover a series of spacious living areas that feel both cozy and connected. Sunlight pours through plentiful windows with partial lake views, highlighting the rich wood tones throughout. Three bedrooms and a large kitchen adjoin the main space, making everyday living and entertaining feel easy and comfortable. Whether gathered by the fire, sharing a meal, or hosting guests, each room feels welcoming and relaxed. Outside, the property offers space to spread out, entertain, garden, or enjoy the peaceful setting. A rear deck extends the living space outdoors, while the home’s location near East Highland Lake, also known as Indian Lake, provides easy access to the sandy beach and the best of Highland Lakes living. Ownership in Highland Lakes includes access to five private lakes, seven sandy beaches, and a wide variety of activities including sailing, racquet sports, hiking, fishing, swimming, art, music, and play groups. Mountain Creek is also just a short drive away for winter recreation. Meticulously maintained and ready to enjoy, this is a rare opportunity to embrace lake community living. *photos taken early spring, come see established garden in bloom!
Address
Open on Google Maps-
Address: 315 W Lake Shore Dr, Vernon Twp., NJ 07422
-
City: Vernon Twp.
-
State/county: NJ
-
Zip/Postal Code: 07422
-
Area: HIGHLAND LAKES
Details
Updated on September 10, 2026 at 6:17 am-
Property ID HZ4022738
-
Price $349,000
-
Land Area 0.45 Acres
-
Bedrooms 3
-
Rooms 8
-
Bathroom 1
-
Year Built 1948
-
Property Type Residential
-
Property Status Active
Additional details
-
Association Fee 1440
-
Roof Asphalt Shingle
-
Utilities Electric, See Remarks
-
Sewer Septic
-
Cooling None
-
Heating Forced Hot Air
-
Flooring Tile, Wood
-
County Sussex
-
Property Type Residential
-
Architectural Style Lakestyle, Ranch
Mortgage Calculator
-
Down Payment
-
Loan Amount
-
Monthly Mortgage Payment
-
Property Tax
-
Home Insurance
-
PMI
-
Monthly HOA Fees