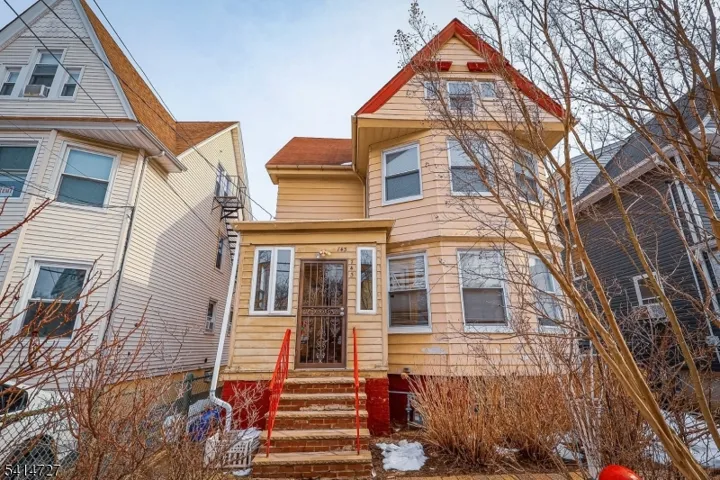
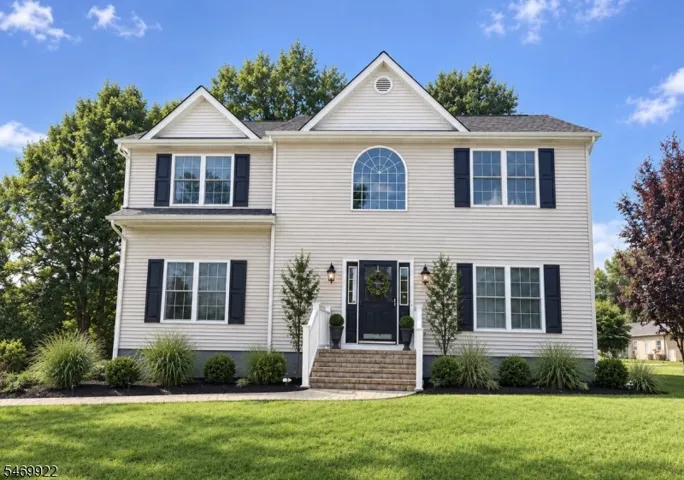
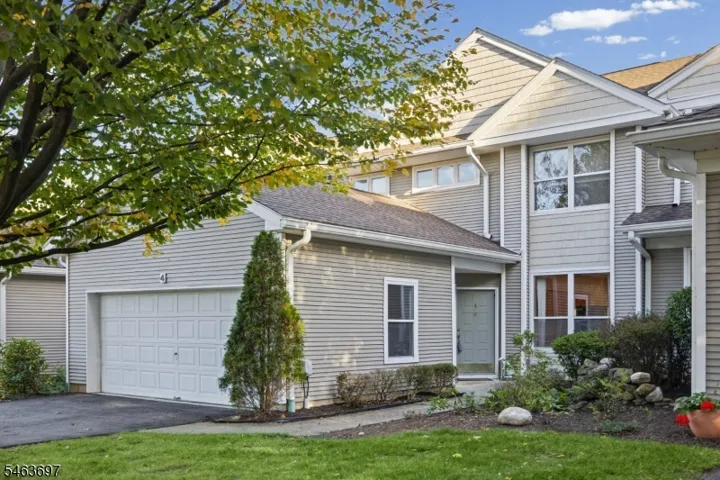
94 E Cedar St, Livingston Twp., NJ 07039-4015
- $1,750,000
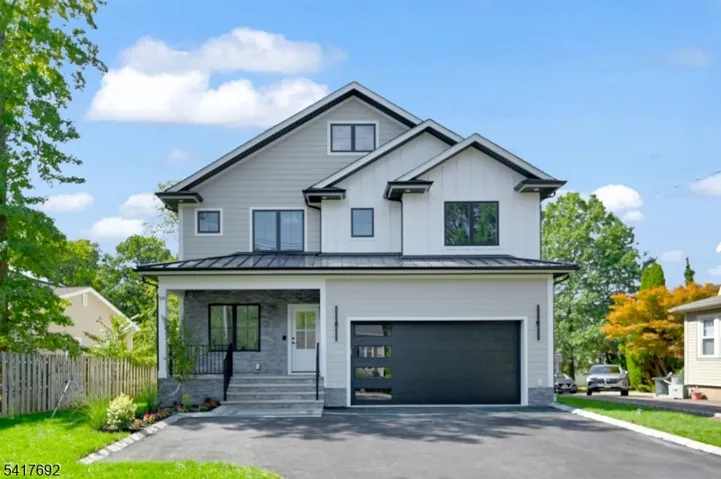
- $1,750,000
Overview
- Residential
- 6
- 5
- 2
Description
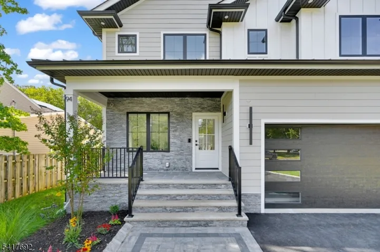
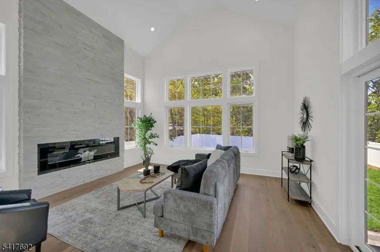
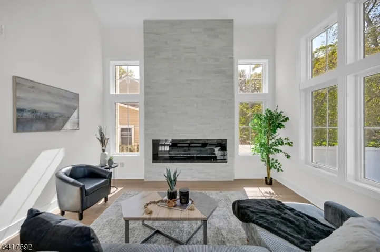
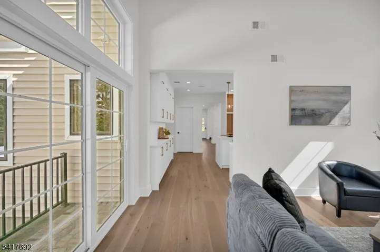
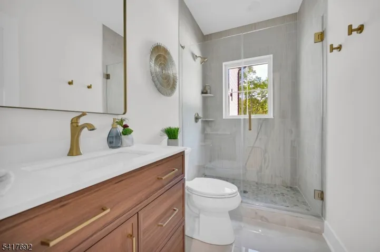
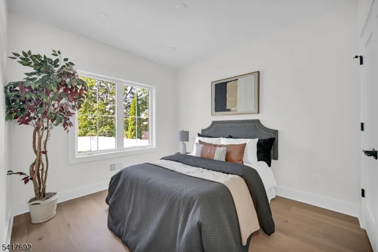
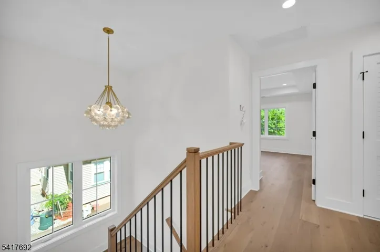
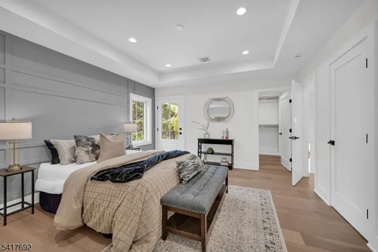
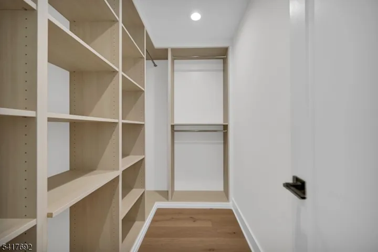
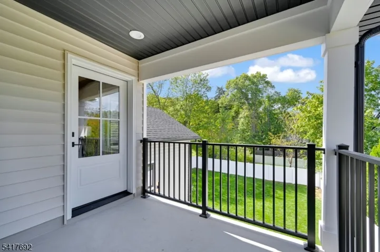
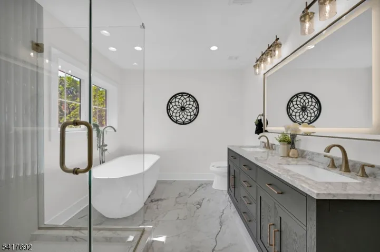
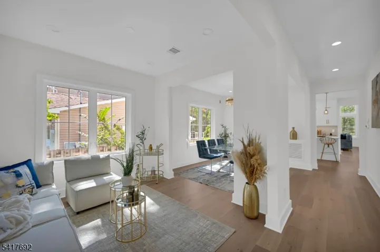
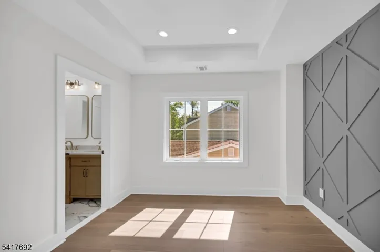
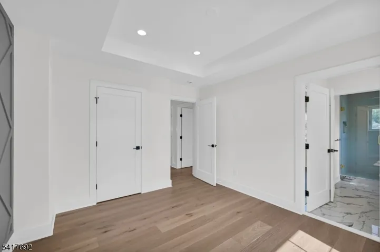
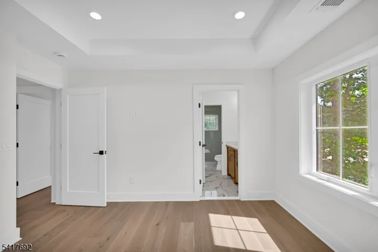
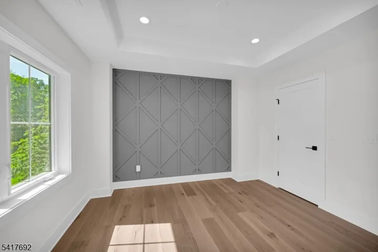
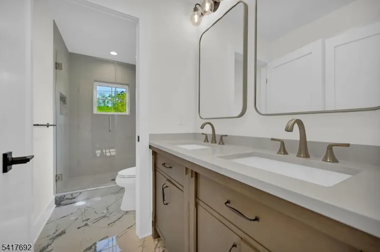
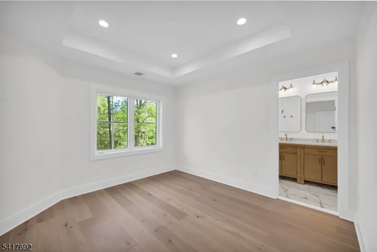
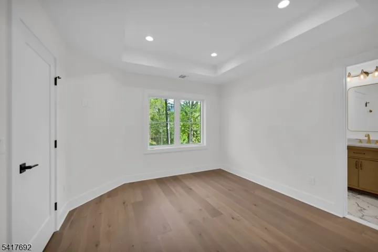
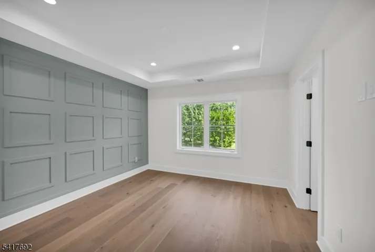
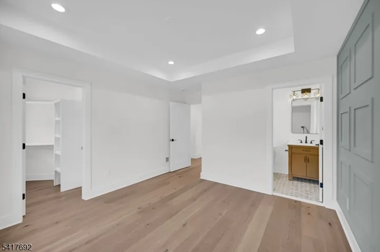
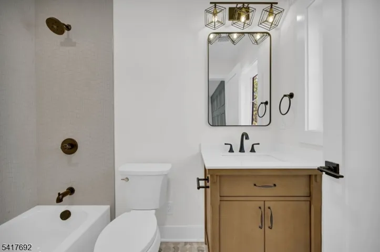
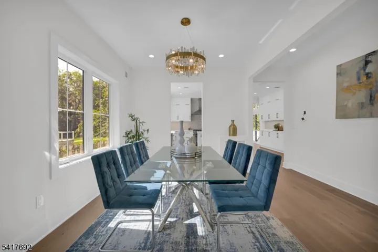
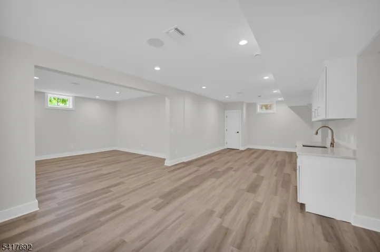
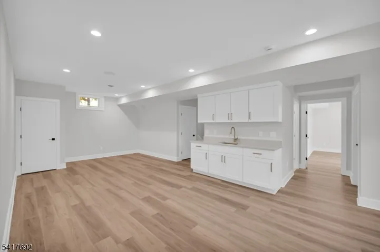
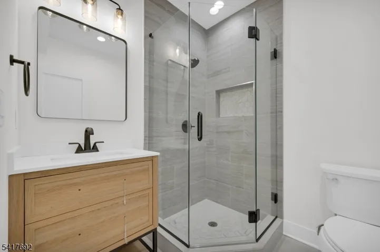
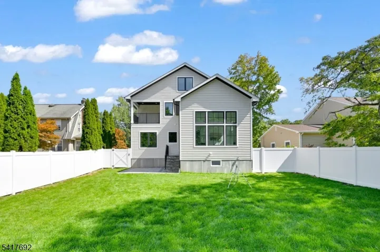
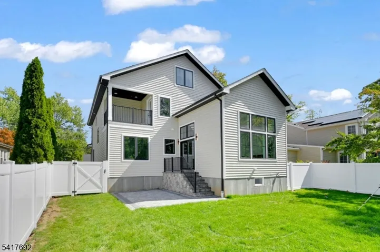
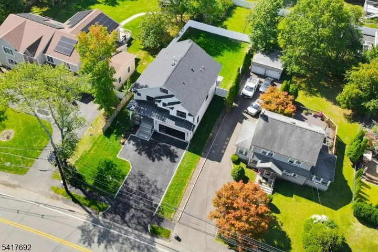
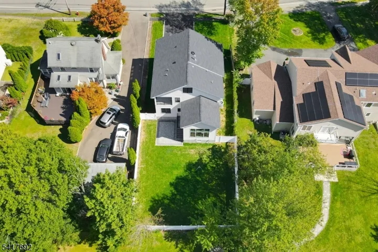
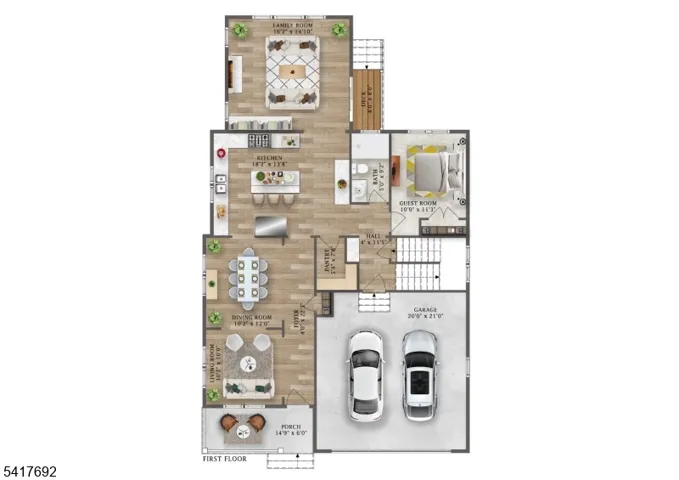
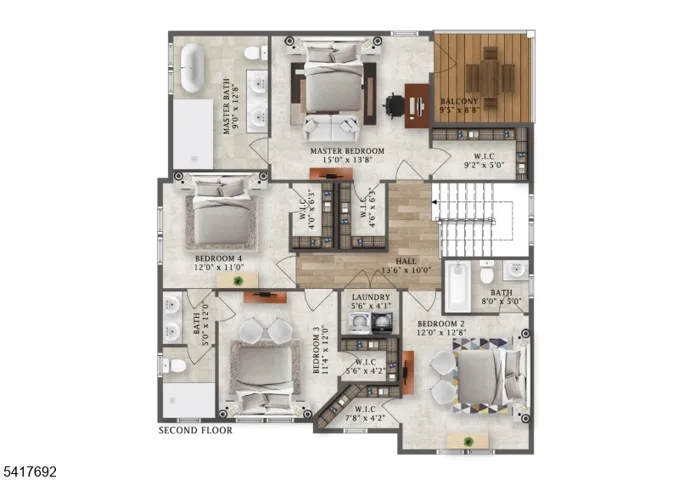
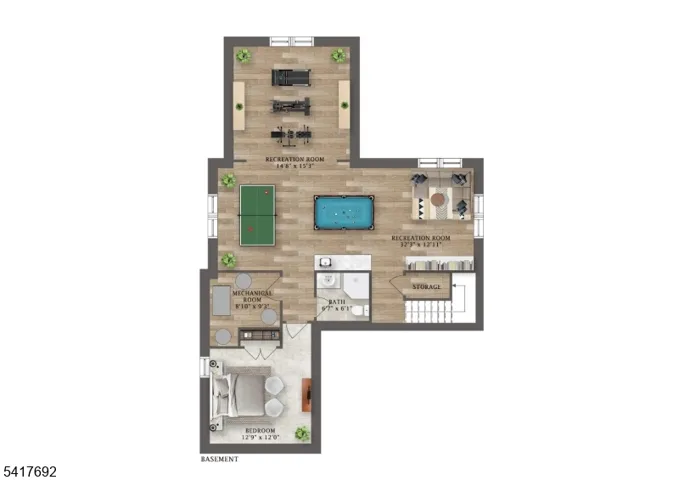
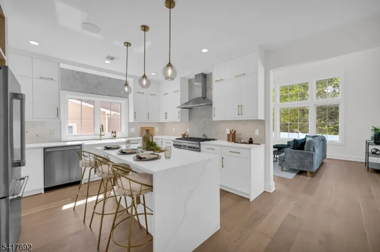
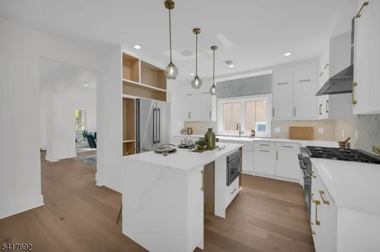
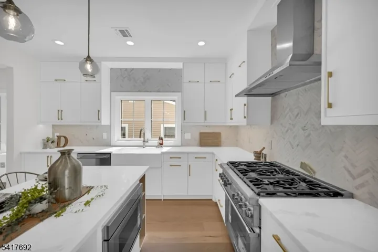
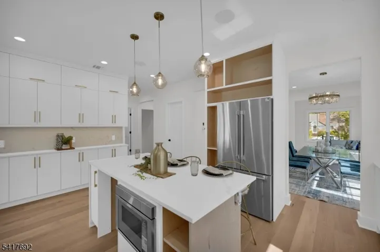
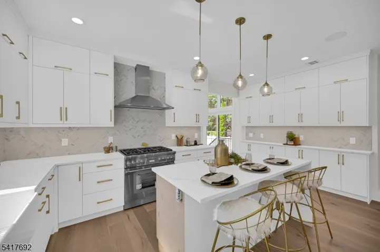
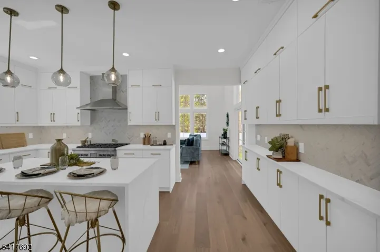
Welcome to this stunning 6-bedroom, 5-bath custom new construction home, thoughtfully designed across 3 levels and ideally situated on a flat lot with a fenced backyard and attached 2-car garage. Step into the beautiful foyer, where wide-plank flooring, detailed trim work, and an open-concept layout create an elegant first impression. The formal living and dining rooms lead to a designer kitchen featuring high-end stainless steel appliances, quartz countertops, a center island, and a walk-in pantry. The sun-filled family room showcases a sleek electric fireplace and sliding glass doors that open to the backyard, perfect for seamless indoor-outdoor living. A private guest suite, full bath, stylish mudroom with built-ins, and direct garage access complete the main level. Upstairs, the luxurious primary suite boasts dual walk-in closets and a spa-like bath with soaking tub, stall shower, and double vanities. A junior ensuite, two additional bedrooms with walk-in closets sharing a Jack & Jill bath, plus a spacious laundry room round out the second floor. The fully finished lower level offers a 6th bedroom, full bath, large recreation room with wet bar ideal for a media room, gym, playroom, or extended guest stays. Located near top-rated Livingston schools, shopping, and commuter routes, this home combines modern luxury with everyday convenience. Includes a 10-Year Builder’s Warranty.
Address
Open on Google Maps-
Address: 94 E Cedar St, Livingston Twp., NJ 07039-4015
-
City: Livingston Twp.
-
State/county: NJ
-
Zip/Postal Code: 07039-4015
Details
Updated on October 2, 2026 at 9:47 am-
Property ID HZ4017707
-
Price $1,750,000
-
Land Area 0.20 Acres
-
Bedrooms 6
-
Rooms 12
-
Bathrooms 5
-
Garages 2
-
Year Built 2025
-
Property Type Residential
-
Property Status Active
Additional details
-
Roof Asphalt Shingle
-
Utilities Gas-Natural
-
Sewer Public Sewer
-
Cooling Central Air
-
Heating Forced Hot Air, Multi-Zone
-
Flooring Tile, Wood
-
County Essex
-
Property Type Residential
-
Elementary School COLLINS
-
Middle School HERITAGE
-
High School LIVINGSTON
-
Architectural Style Colonial
Mortgage Calculator
-
Down Payment
-
Loan Amount
-
Monthly Mortgage Payment
-
Property Tax
-
Home Insurance
-
PMI
-
Monthly HOA Fees