1528 Glenwood Rd (route 565), Vernon Twp., NJ 07461-4010
- $768,000
- $768,000
Overview
- Residential
- 5
- 3
- 3
Description
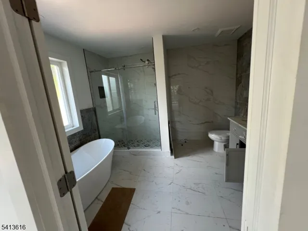
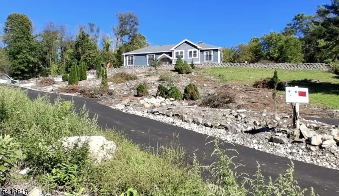
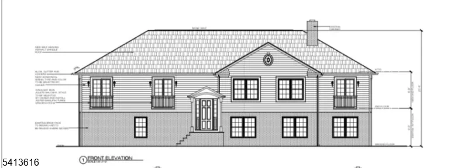
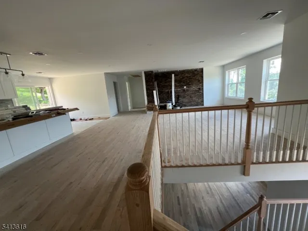
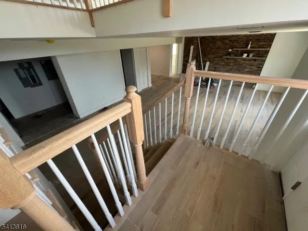
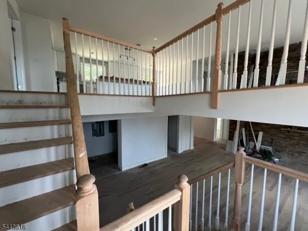
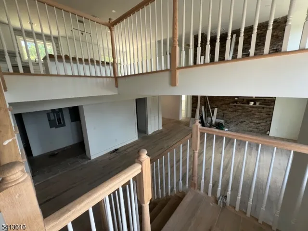
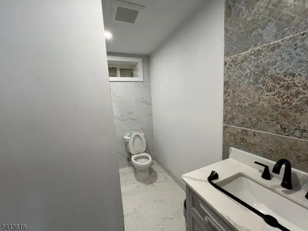
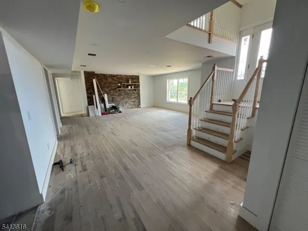
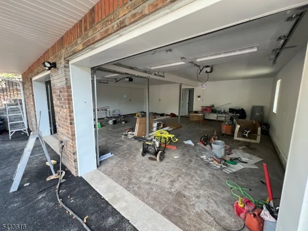
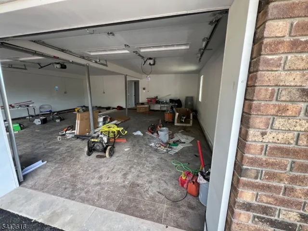
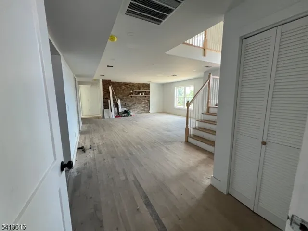
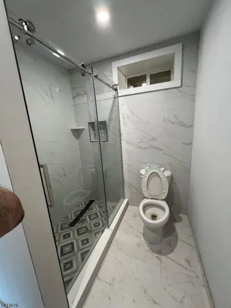
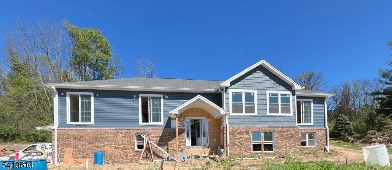
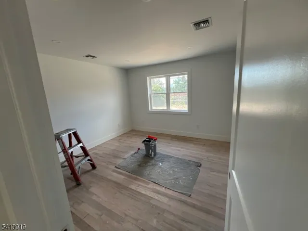
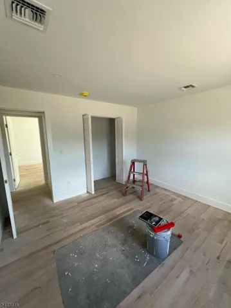
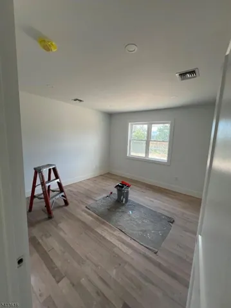
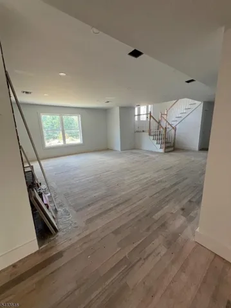
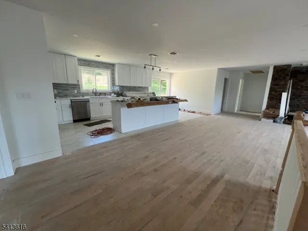
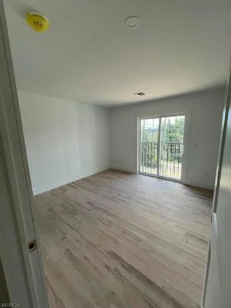
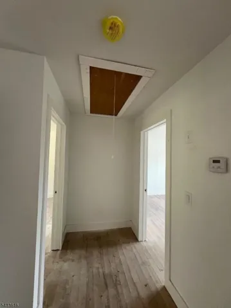
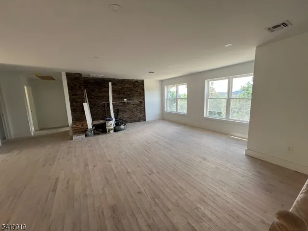
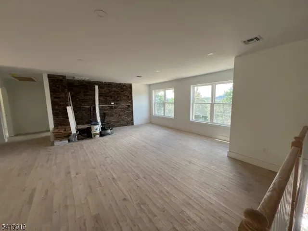
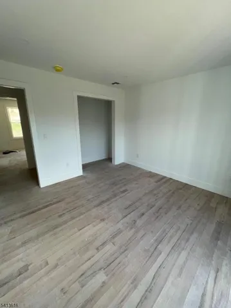
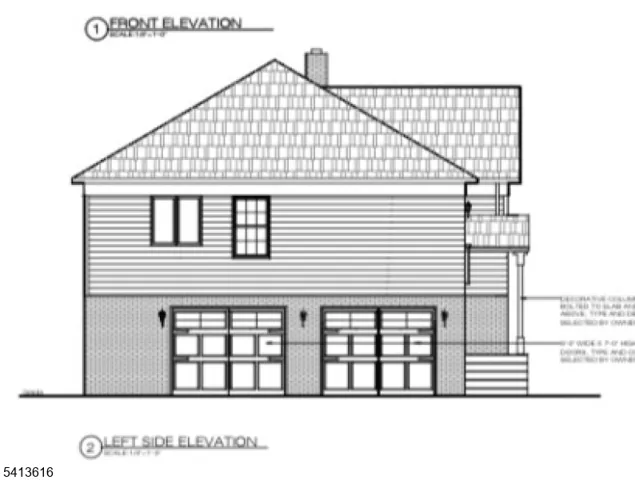
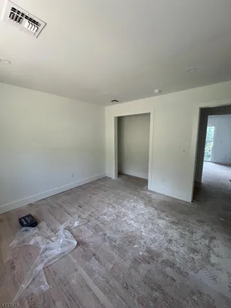
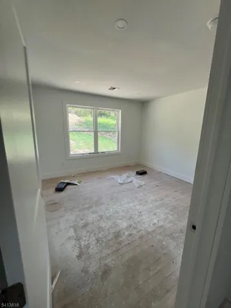
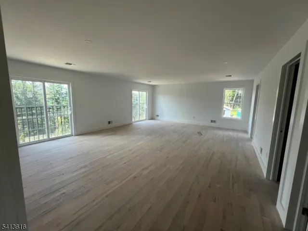
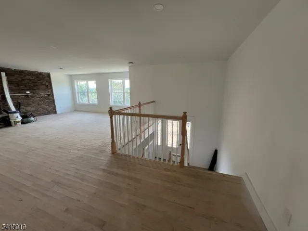
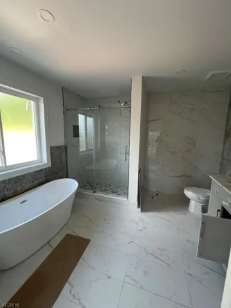
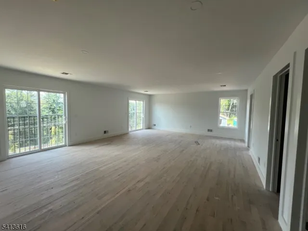
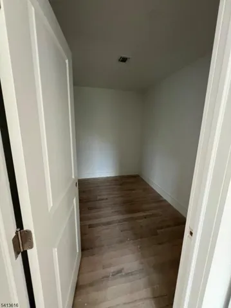
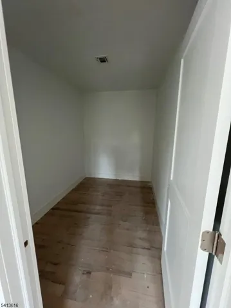
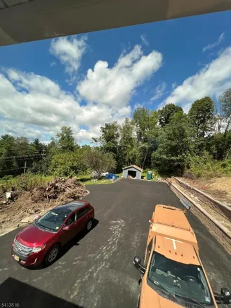
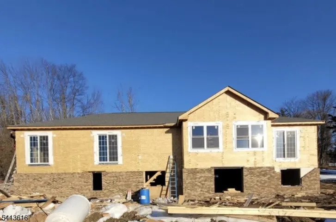
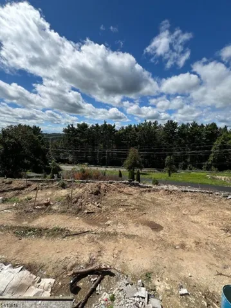
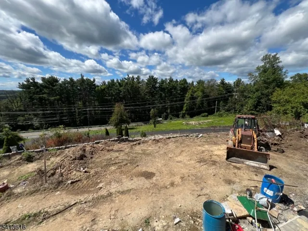
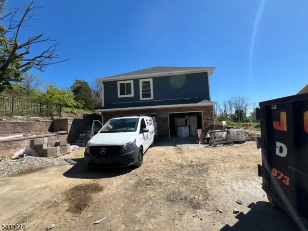
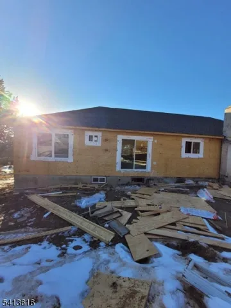
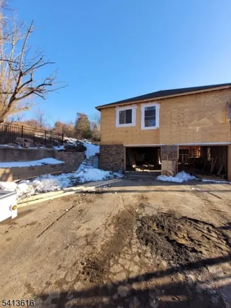
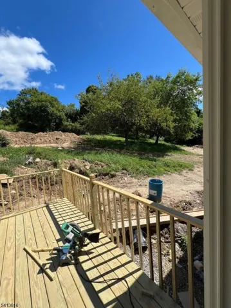
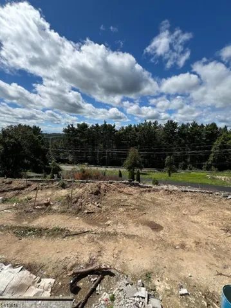
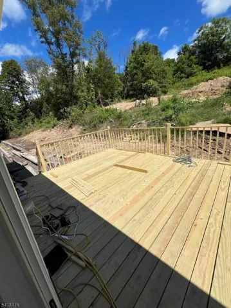
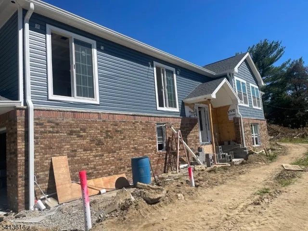
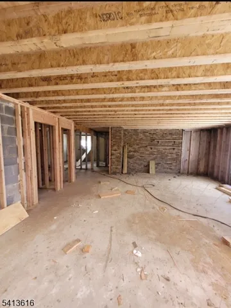
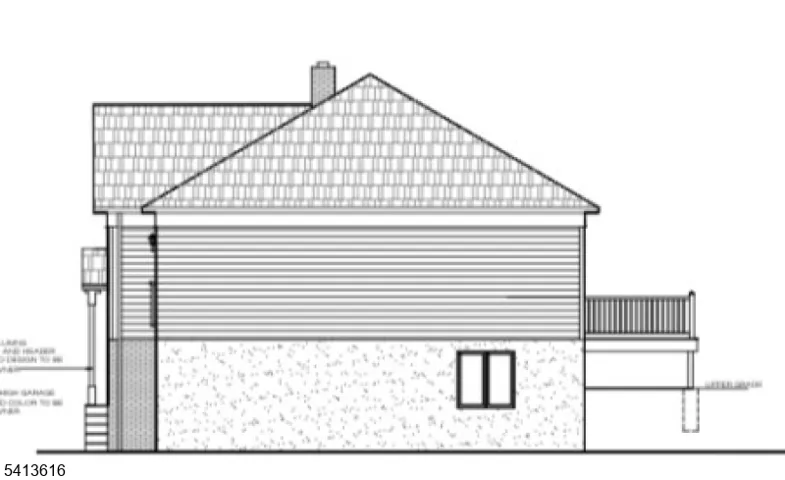
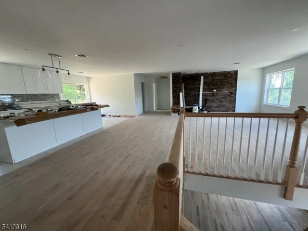
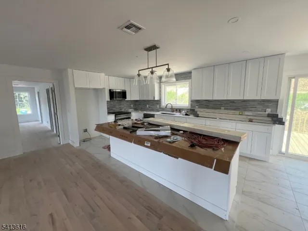
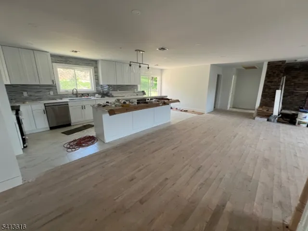
NEW CONSTRUCTION ACT NOW ” UNDER CONSTRUCTION!Prime Hilltop New Construction with Panoramic Mountain Views. This brand-new home combines modern construction quality with timeless design, utilizing the property’s existing well, 5-bedroom septic system, and foundation. Spanning a highly adaptable footprint, the layout features a spacious kitchen, 3 full bathrooms, and 5 bedrooms including a massive master suite complete with two walk-in closets and a private master bath. To see much more of the layout details, view the blueprints in the media section. Set on an elevated lot with an oversized 2-car built-in garage plus a separate 1-car detached garage, this exceptional residence offers sweeping mountain views and private surroundings a rare opportunity in a prime location.Construction is underway under approved plans, and the customization window is limited. Buyers may still select finishes, including hardwood flooring, granite or quartz countertops, cabinetry, lighting, tile, paint colors, and appliances. Select upgrades or plan modifications may be available prior to final construction decisions. All upgrades and custom selections are at the buyer’s expense and may affect final pricing and completion timeline.As construction progresses, personalization options will close. Secure this exceptional property and make it uniquely yours before selections are finalized. Estimated completion is October 2026.
Address
Open on Google Maps-
Address: 1528 Glenwood Rd (route 565), Vernon Twp., NJ 07461-4010
-
City: Vernon Twp.
-
State/county: NJ
-
Zip/Postal Code: 07461-4010
-
Area: Residencial
Details
Updated on October 1, 2026 at 1:18 pm-
Property ID HZ4011876
-
Price $768,000
-
Land Area 1.87 Acres
-
Bedrooms 5
-
Rooms 14
-
Bathrooms 3
-
Garages 3
-
Year Built 2026
-
Property Type Residential
-
Property Status Active
Additional details
-
Roof Asphalt Shingle
-
Utilities Electric
-
Sewer See Remarks, Septic
-
Cooling 2 Units
-
Heating 2 Units, Forced Hot Air
-
Flooring See Remarks, Tile, Wood
-
County Sussex
-
Property Type Residential
-
Elementary School WALNUT RDG
-
Middle School GLEN MDW
-
High School VERNON
-
Architectural Style Raised Ranch
Mortgage Calculator
-
Down Payment
-
Loan Amount
-
Monthly Mortgage Payment
-
Property Tax
-
Home Insurance
-
PMI
-
Monthly HOA Fees