
1868 N Gate Rd, Scotch Plains Twp., NJ 07076-2942
- $2,649,900
- $2,649,900
Overview
- Residential
- 7
- 7
- 2
Description
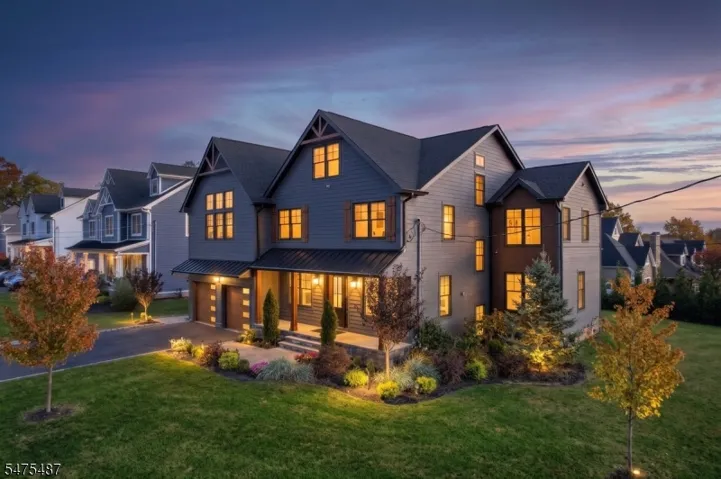
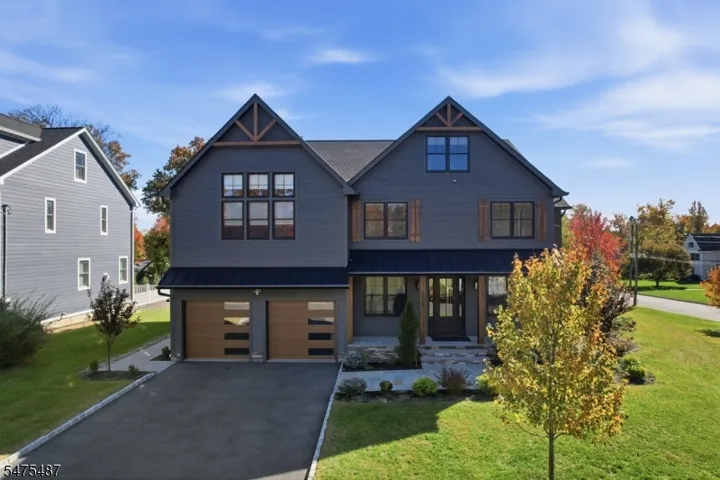
Modern architectural brilliance meets unparalleled luxury at 1868 N Gate Rd. Spanning an impressive 6, 250 sq. ft. across 22 meticulously designed rooms, this striking contemporary estate is a true masterpiece of form and function. Enter a grand foyer illuminated by designer chandeliers and bathed in natural light through oversized, soundproof windows. At the heart of the home lies a chef?s sanctuary featuring granite and marble surfaces, a massive eat-in island, full butler?s pantry, and a secondary prep kitchen for seamless entertaining. Outfitted for the serious epicurean, the main kitchen boasts double refrigerators, double ovens, and a wine cooler. The residence offers 7 spacious bedrooms and 7.5 baths, anchored by a spa-caliber primary suite with a deep soaking tub, glass-enclosed shower, steam shower, custom California closets, and walk-in dressing rooms. Beyond the essentials, enjoy a private playground complete with a home gym, media room, quiet library, formal dining room, and dedicated home office. Outdoors, unwind around the fire pit on the expansive patio or enjoy morning coffee on the porch surrounded by lush greenery. Complete with high-tech security, central climate control, and a two-car garage, every detail is curated for contemporary living at its most refined.
Address
Open on Google Maps-
Address: 1868 N Gate Rd, Scotch Plains Twp., NJ 07076-2942
-
City: Scotch Plains Twp.
-
State/county: NJ
-
Zip/Postal Code: 07076-2942
Details
Updated on November 20, 2026 at 8:55 pm-
Property ID HZ4065857
-
Price $2,649,900
-
Land Area 0.45 Acres
-
Bedrooms 7
-
Rooms 22
-
Bathrooms 7
-
Garages 2
-
Year Built 2023
-
Property Type Residential
-
Property Status Coming Soon
Additional details
-
Roof Asphalt Shingle
-
Utilities Electric, Gas-Natural
-
Sewer Public Sewer
-
Cooling 4+ Units, Multi-Zone Cooling
-
Heating 4+ Units, Forced Hot Air, Multi-Zone
-
Flooring Marble, Tile, Vinyl-Linoleum, Wood
-
County Union
-
Property Type Residential
-
Elementary School J. Ackerman
-
Middle School Terrill MS
-
High School SP Fanwood
-
Architectural Style Contemporary, Custom Home
Mortgage Calculator
-
Down Payment
-
Loan Amount
-
Monthly Mortgage Payment
-
Property Tax
-
Home Insurance
-
PMI
-
Monthly HOA Fees