
47 Fox Tail Ln, Hardyston Twp., NJ 07419-9754
- $399,000
- $399,000
Overview
- Residential
- 3
- 3
- 1
Description
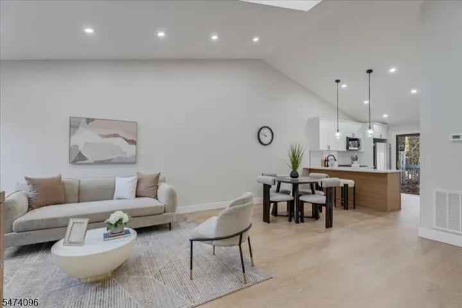
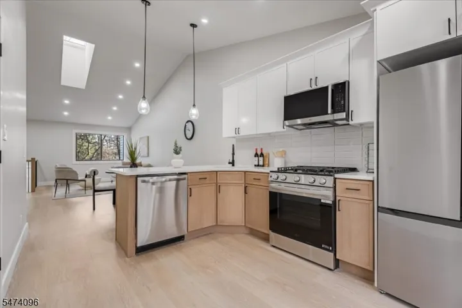
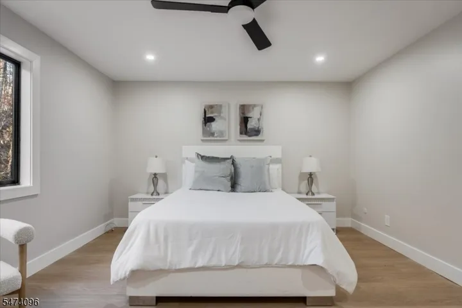
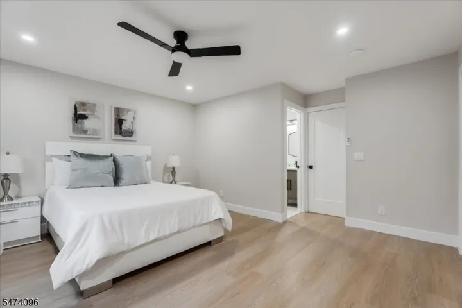
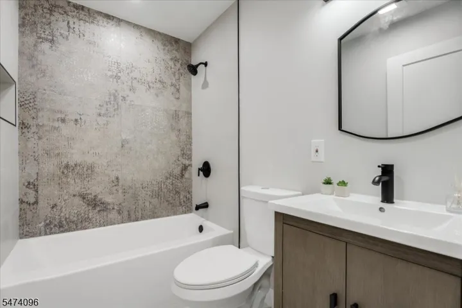
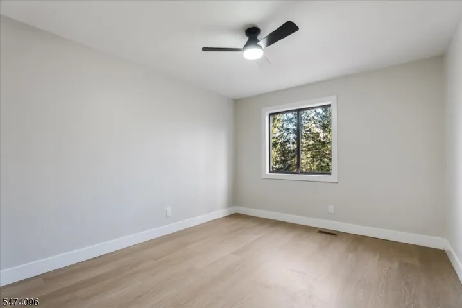
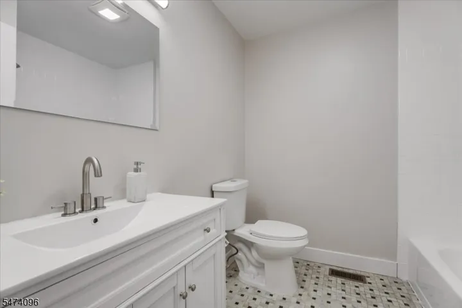
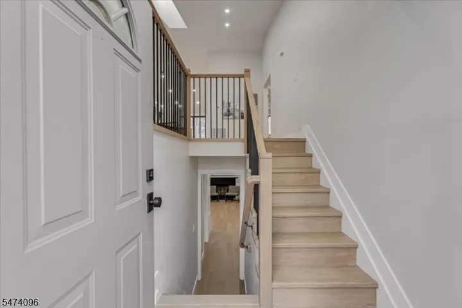
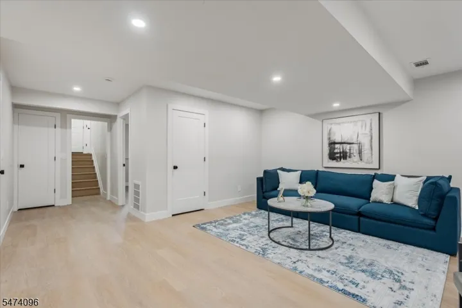
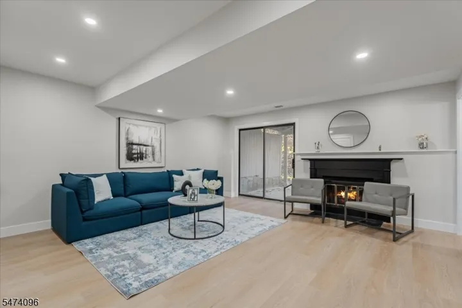
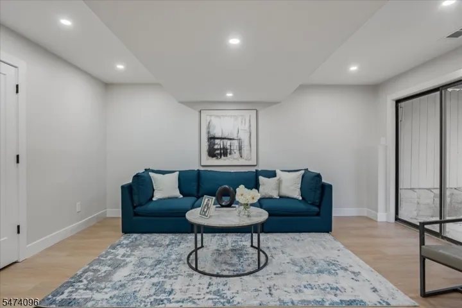
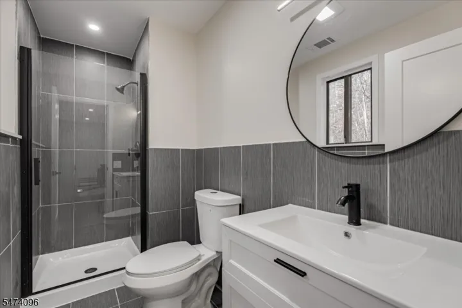
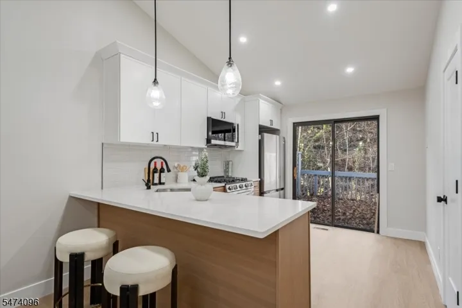
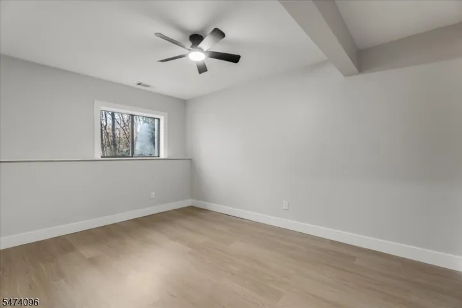
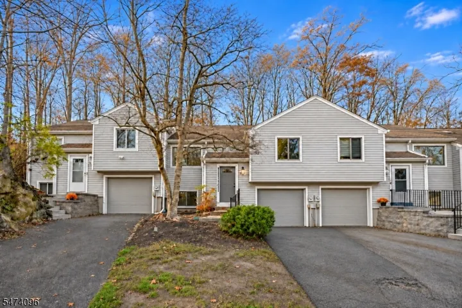
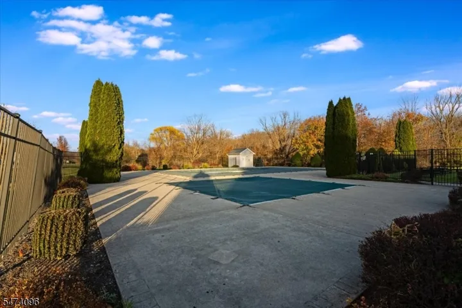
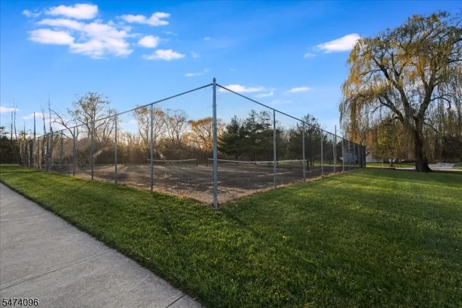
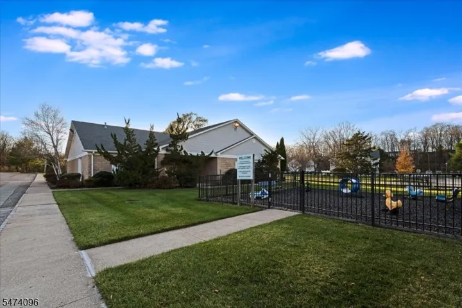
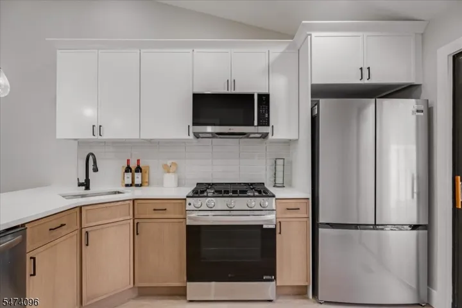
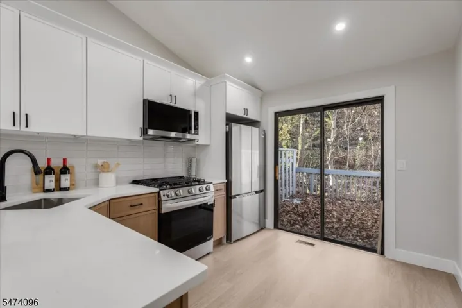
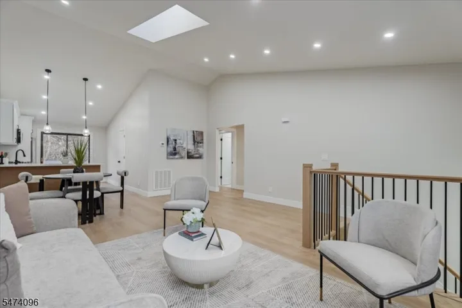
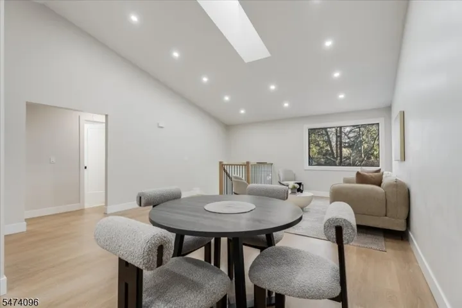
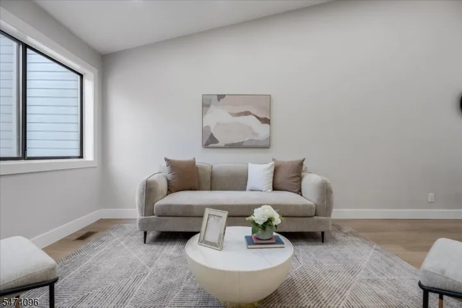
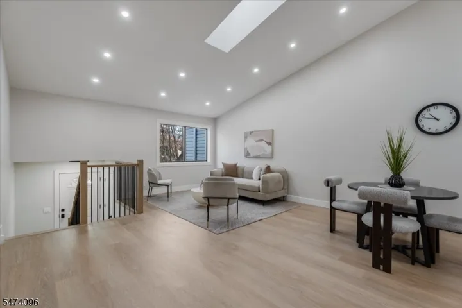
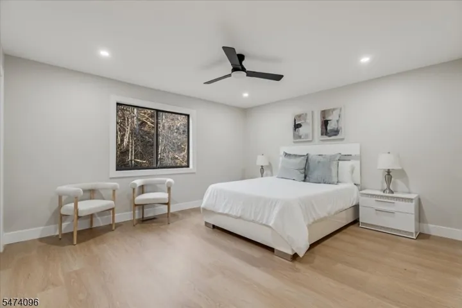
MODERN DESIGNER TOWNHOME AT AN EXCEPTIONAL PRICE! This beautiful Walden Village home offers 3 bedrooms, 3 full baths, a garage, deck and a private patio overlooking the woods. A thoughtfully curated design pairs sun-filled interiors and high ceilings with refined finishes throughout. The open living/dining area flows into a gorgeous new kitchen with Shaker cabinetry, quartz countertops, island seating, brand-new stainless steel appliances and a pantry. Sliding doors lead to the deck, perfect for morning coffee or al fresco dining. Two bedrooms on this level include a spacious primary suite with double closets and a designer full bath, plus an updated full hall bath. A fireplace anchors the walkout family room, where sliders open to the private patio. A third bedroom or home office, a third full bath, a laundry room and direct garage access complete the lower level. Luxury vinyl plank flooring and recessed lighting run throughout, while a brand-new furnace and central A/C condenser add peace of mind. The attic offers ample storage, and the driveway fits three cars, with additional parking directly across the street. Spend sunny afternoons by the pool, play a match on the tennis courts or gather at the Walden Village clubhouse. The YMCA is just down the road, with Mountain Creek skiing and several award wining golf courses nearby. A quick close is possible, just in time for the holidays!
Address
Open on Google Maps-
Address: 47 Fox Tail Ln, Hardyston Twp., NJ 07419-9754
-
City: Hardyston Twp.
-
State/county: NJ
-
Zip/Postal Code: 07419-9754
-
Area: Walden Village
Details
Updated on November 13, 2026 at 6:19 am-
Property ID HZ4064576
-
Price $399,000
-
Land Area 0.06 Acres
-
Bedrooms 3
-
Rooms 7
-
Bathrooms 3
-
Garage 1
-
Year Built 1986
-
Property Type Residential
-
Property Status Active
Additional details
-
Association Fee 399
-
Roof Asphalt Shingle
-
Utilities All Underground
-
Sewer Public Sewer
-
Cooling 1 Unit, Central Air
-
Heating 1 Unit, Forced Hot Air
-
Flooring Laminate, Tile
-
County Sussex
-
Property Type Residential
-
Pool Association Pool
-
Elementary School HARDYSTON
-
Middle School HARDYSTON
-
High School WALLKILL
-
Architectural Style Townhouse-Interior, Multi Floor Unit
Mortgage Calculator
-
Down Payment
-
Loan Amount
-
Monthly Mortgage Payment
-
Property Tax
-
Home Insurance
-
PMI
-
Monthly HOA Fees