
49 Indian Rd, Denville Twp., NJ 07834-2045
- $799,000
- $799,000
Overview
- Residential
- 5
- 2
- 1
Description
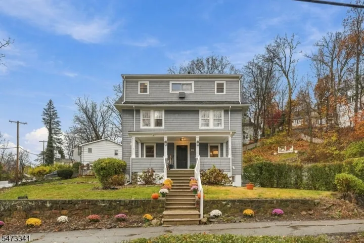
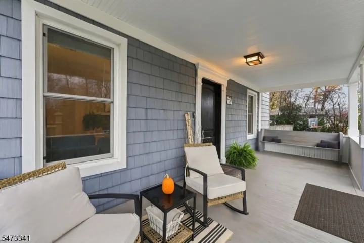
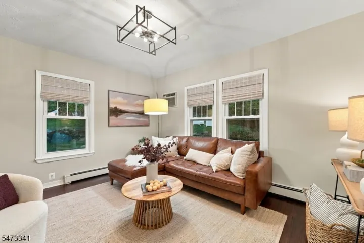
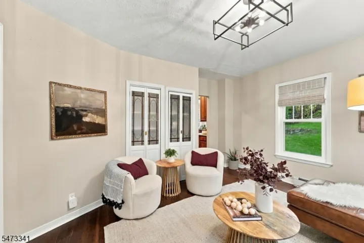
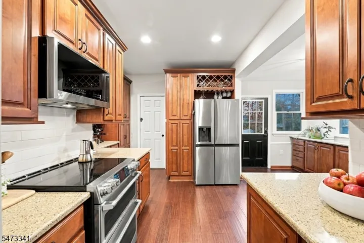
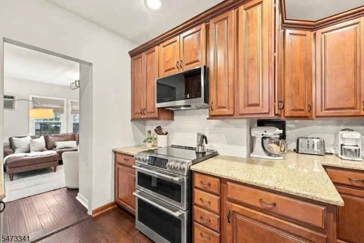
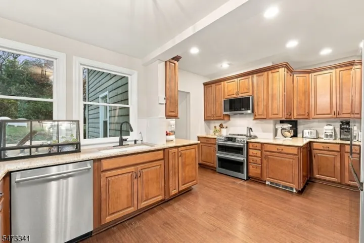
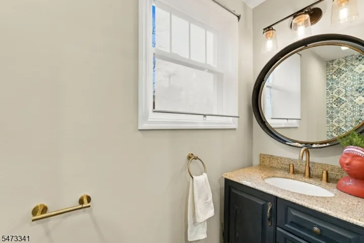
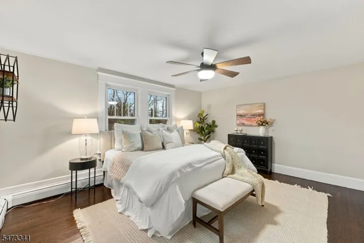
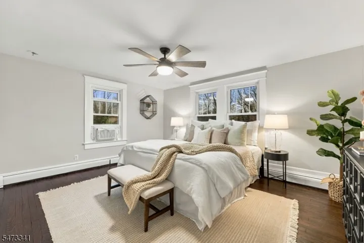
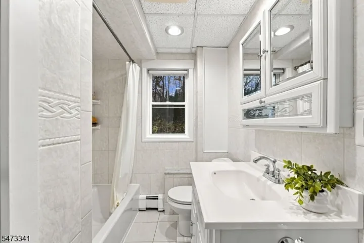
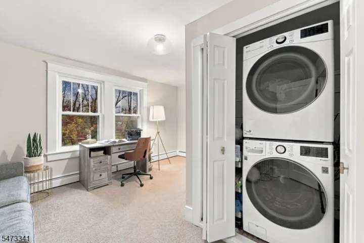
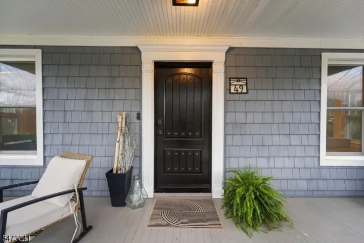
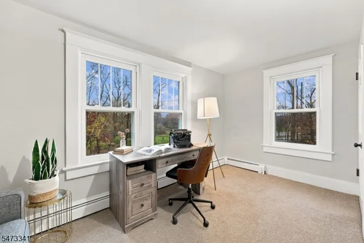
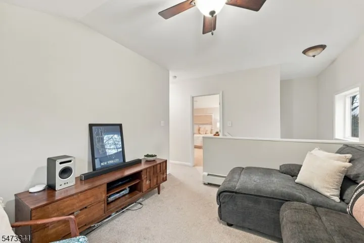
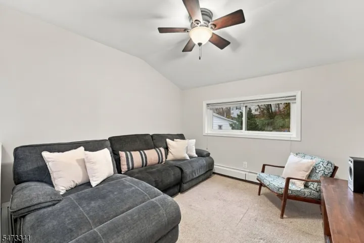
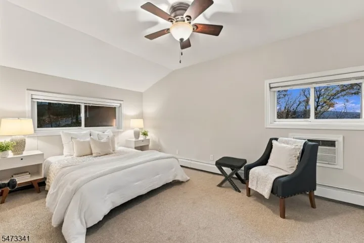
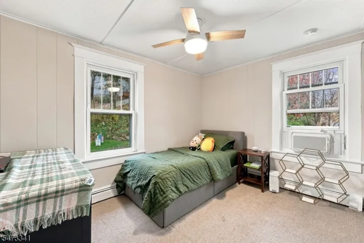
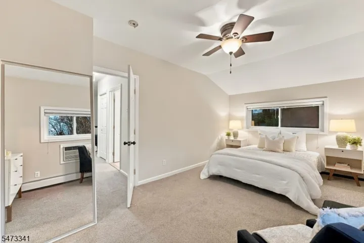
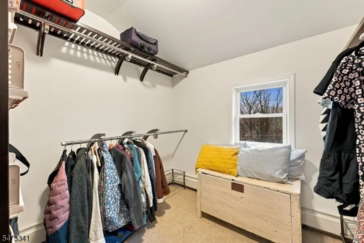
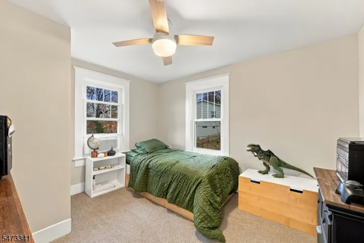
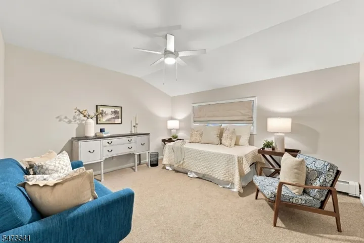
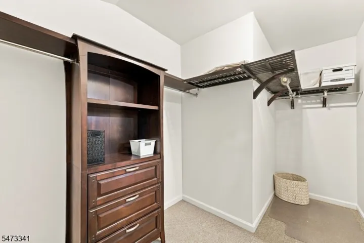
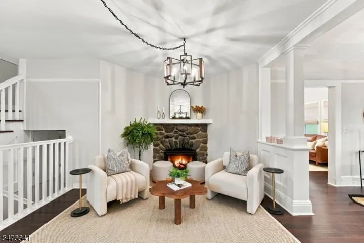
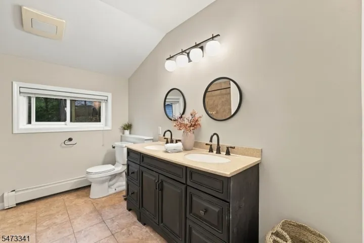
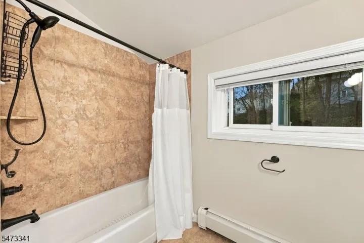
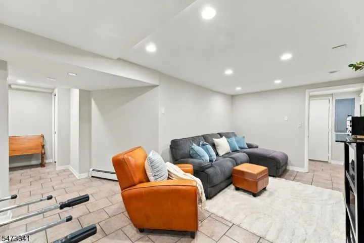
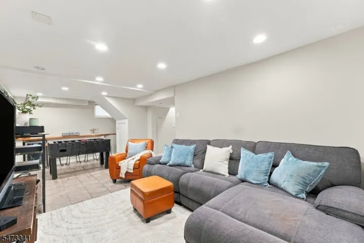
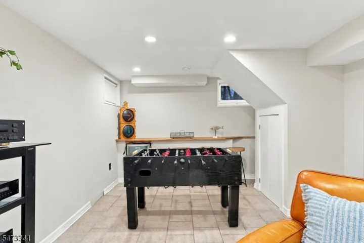
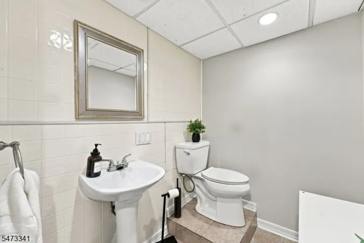
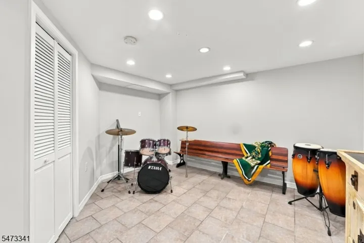
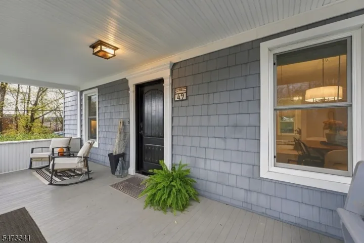
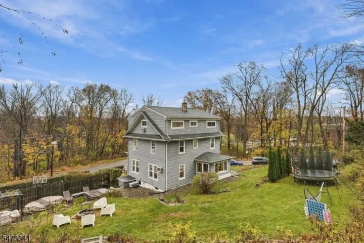
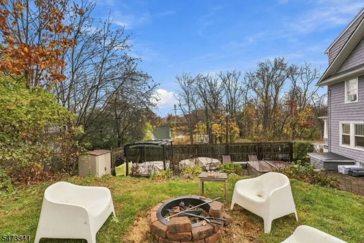
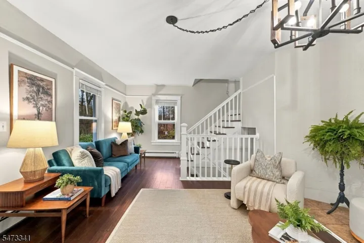
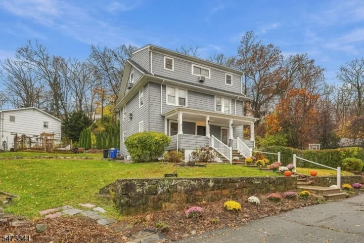
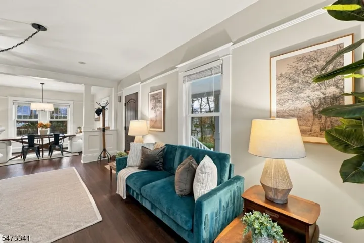
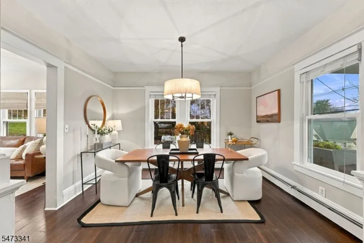
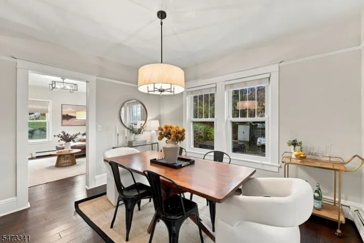
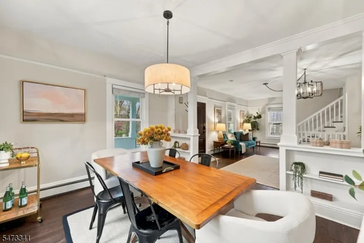
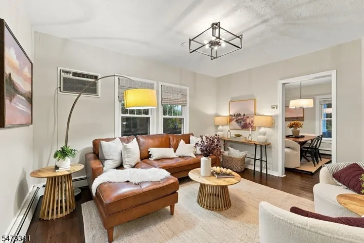
Ideally situated in Denville’s desirable Indian Lake community, 49 Indian Rd offers lake living with scenic views, optional beach membership, and year-round lake activities. This charming three-story home features freshly painted interiors, rich hardwood floors, and classic craftsman-style columns framing the welcoming foyer with a stone fireplace. The living room offers a comfortable gathering space, while the formal dining area flows into an expansive, sunlit kitchen with warm cherry-toned cabinetry, speckled granite countertops, a white subway tile backsplash, and sleek stainless steel appliances, including a double-oven range. A built-in wine rack, generous counter space, and a wide bank of backyard-facing windows complete the space. A half bath finishes the first floor. The second floor features three bright bedrooms, a full bath, and laundry. Two spacious bedrooms occupy the third floor, along with a versatile loft for reading or working from home and an updated full bath with a double vanity and matte black fixtures. The finished basement adds valuable flex space with ceramic tile flooring, recessed lighting, a family room, media area, utility room, and half bath, ideal for hobbies, movie nights, or overnight guests. Outside, enjoy the generous-sized lot, ample outdoor space, a freestanding backyard deck, and one-car garage. The home is just minutes from downtown shops, restaurants, and the NJ Transit train station. Come see how this home fits your lifestyle!
Address
Open on Google Maps-
Address: 49 Indian Rd, Denville Twp., NJ 07834-2045
-
City: Denville Twp.
-
State/county: NJ
-
Zip/Postal Code: 07834-2045
-
Area: INDIAN LAKE
Details
Updated on November 13, 2026 at 1:47 pm-
Property ID HZ4064558
-
Price $799,000
-
Land Area 0.47 Acres
-
Bedrooms 5
-
Rooms 11
-
Bathrooms 2
-
Garage 1
-
Year Built 1920
-
Property Type Residential
-
Property Status Coming Soon
Additional details
-
Association Fee 300
-
Roof Asphalt Shingle
-
Utilities Gas-Natural
-
Sewer Public Sewer, Sewer Charge Extra
-
Cooling 4+ Units, Wall A/C Unit(s)
-
Heating 1 Unit, Baseboard - Hotwater, Multi-Zone
-
Flooring Carpeting, Tile, Wood
-
County Morris
-
Property Type Residential
-
Elementary School Lakeview
-
Middle School ValleyView
-
High School MorrisKnol
-
Architectural Style Colonial, Multi Floor Unit
Mortgage Calculator
-
Down Payment
-
Loan Amount
-
Monthly Mortgage Payment
-
Property Tax
-
Home Insurance
-
PMI
-
Monthly HOA Fees