
169 Terrace Dr, Chatham Twp., NJ 07928-5004
- $749,000
- $749,000
Overview
- Residential
- 3
- 2
- 1
Description
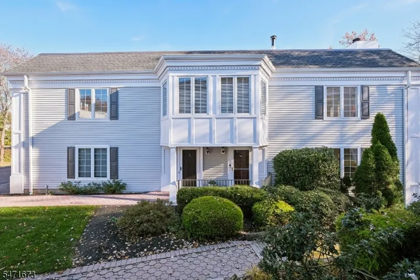
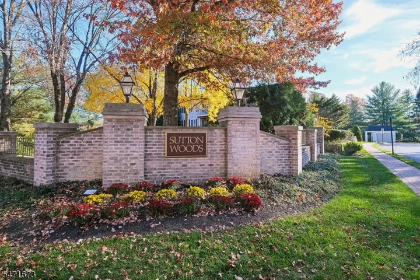
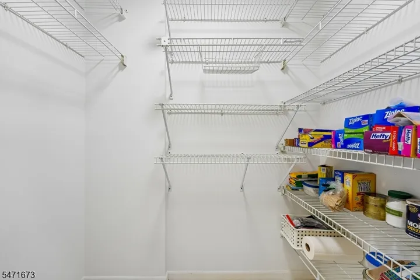
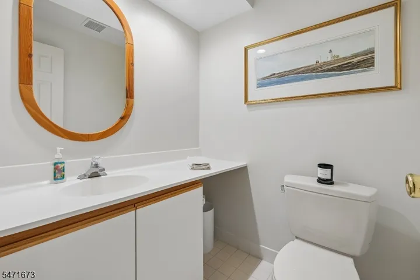
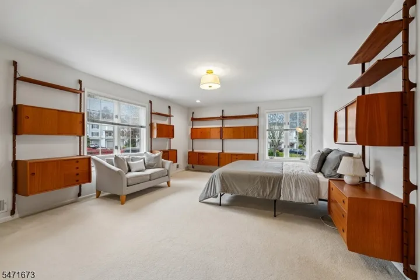
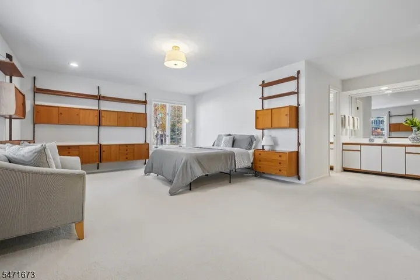
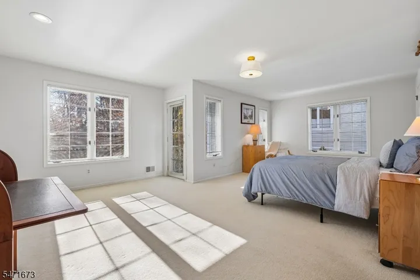
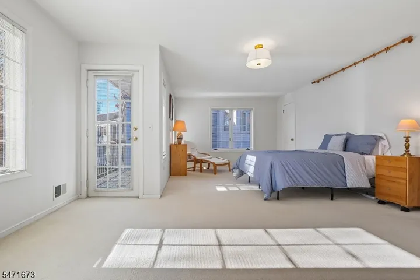
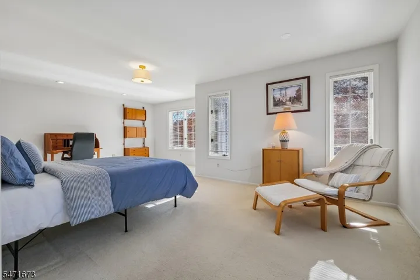
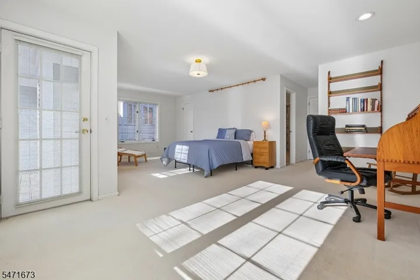
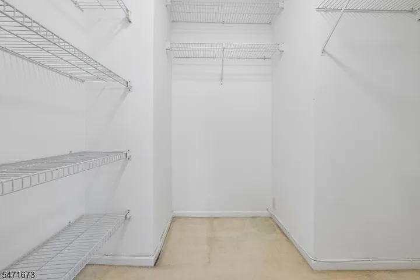
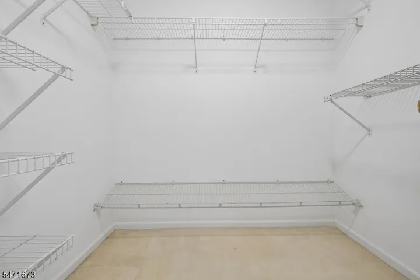
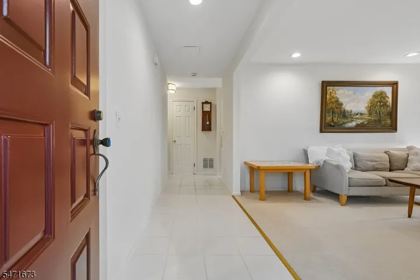
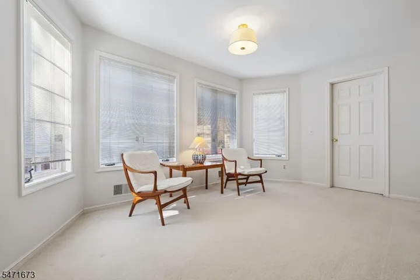
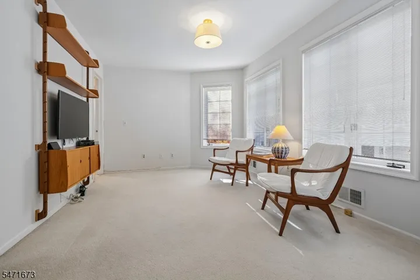
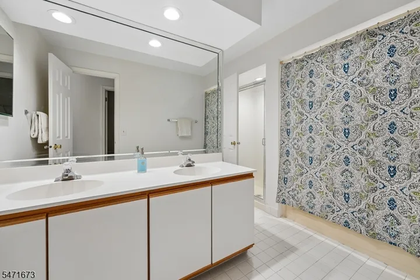
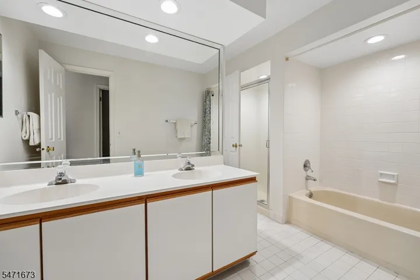
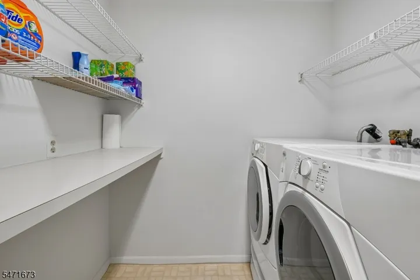
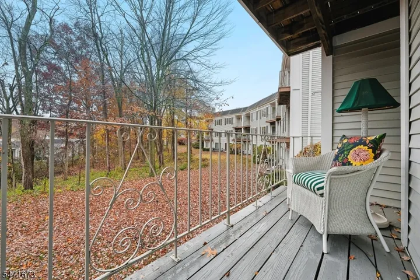
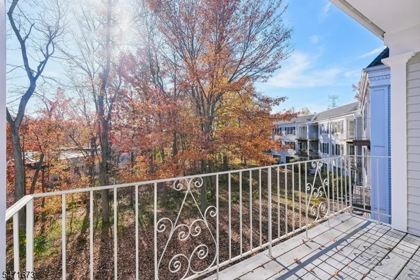
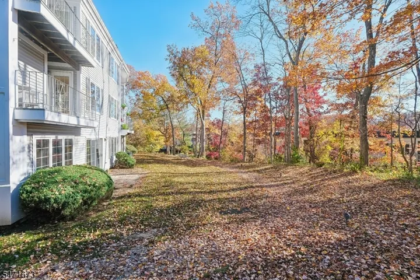
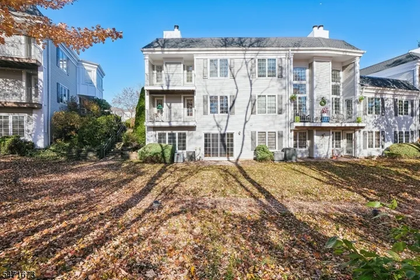
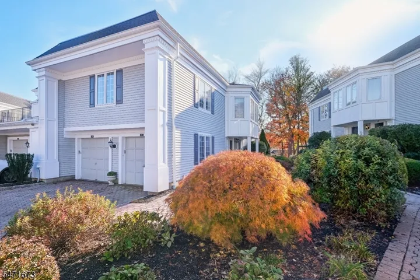
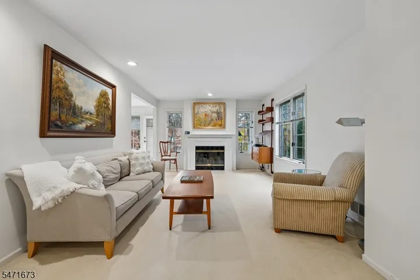
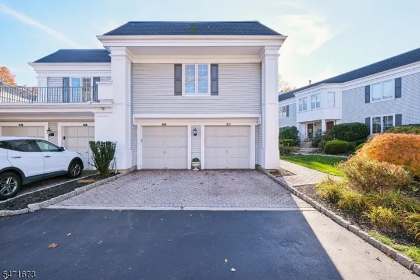
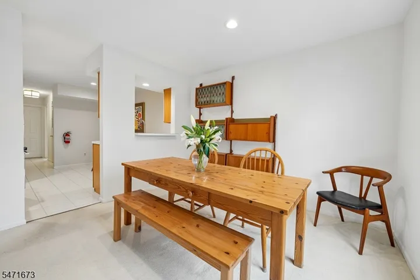
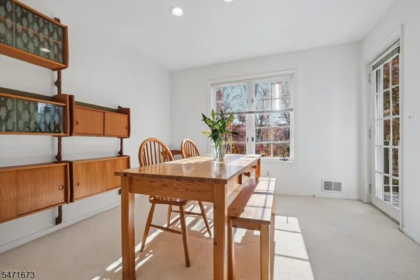
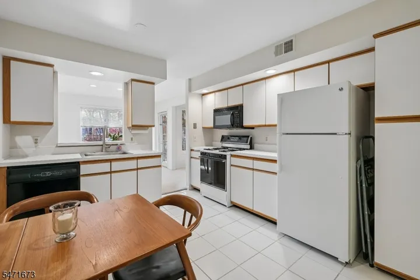
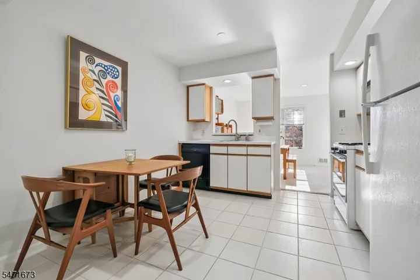
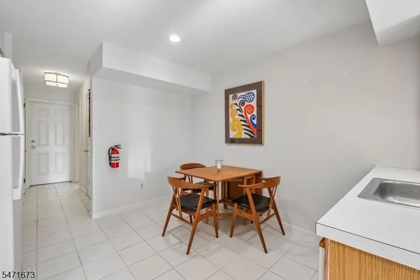
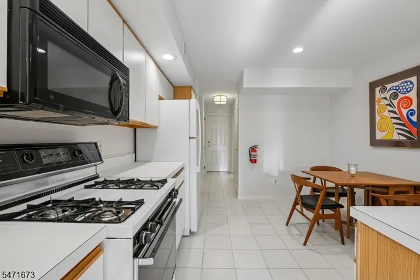
Welcome to this lovely end unit “Fairfield” model townhome in the sought after Sutton Woods community! 1st floor: neutral wall-to-wall carpeting in the inviting Living Rm and Dining Rm set the tone, with a focal woodburning fireplace and wide entry into the Dining Rm for easy entertaining. There’s access to a private balcony for taking in wooded vistas, while the Eat-In Kitchen affords views from a pass-through window into the Din Rm. A large walk-in pantry and coat closet, a nearby Powder Rm and direct access into the one-car attached garage from the Kitchen add convenience. Second floor has three bedrooms and two of them have generous sitting areas. The Primary Bedroom has a walk-in closet, a double closet and Primary Bath with twin sink vanities, deep soaking tub and separate stall shower. The second bedroom has its own private balcony with tree-top views, two walk-in closets and large Jack & Jill bath that connects to a sunny third bedroom or Home Office with a wall of windows, and adds versatility to this spacious level. A convenient Laundry Rm and separate utility closet are also located nearby. New storm door-May 2026, New flat roof-Aug 2026, New roof- 2023, new Lennox furnace-2022, new walkways & railings throughout the development. Residents can take advantage of a lovely pool, tennis & paddle court & guest parking. Close proximity to Chatham, Summit & New Providence Midtown Direct train lines, The Mall @ Short Hills, Newark Airport & major highways!
Address
Open on Google Maps-
Address: 169 Terrace Dr, Chatham Twp., NJ 07928-5004
-
City: Chatham Twp.
-
State/county: NJ
-
Zip/Postal Code: 07928-5004
-
Area: Sutton Woods
Details
Updated on November 11, 2026 at 5:03 pm-
Property ID HZ4063699
-
Price $749,000
-
Land Area 0.59 Acres
-
Bedrooms 3
-
Rooms 6
-
Bathrooms 2
-
Garage 1
-
Year Built 1989
-
Property Type Residential
-
Property Status Coming Soon
Additional details
-
Association Fee 907
-
Roof Asphalt Shingle
-
Utilities Electric, Gas-Natural
-
Sewer Public Sewer
-
Cooling 1 Unit, Central Air
-
Heating 1 Unit, Forced Hot Air
-
Flooring Carpeting, Tile
-
County Morris
-
Property Type Residential
-
Pool Association Pool
-
Elementary School Southern
-
Middle School Chatham
-
High School Chatham
-
Architectural Style Townhouse-End Unit, Multi Floor Unit
Mortgage Calculator
-
Down Payment
-
Loan Amount
-
Monthly Mortgage Payment
-
Property Tax
-
Home Insurance
-
PMI
-
Monthly HOA Fees