69 Samson Dr, Raritan Twp., NJ 08822-5103
- $549,900



- $549,900
Overview
- Residential
- 3
- 3
- 2
Description
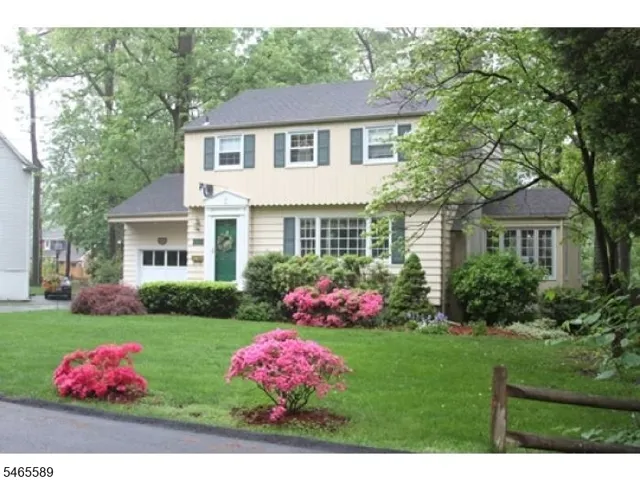
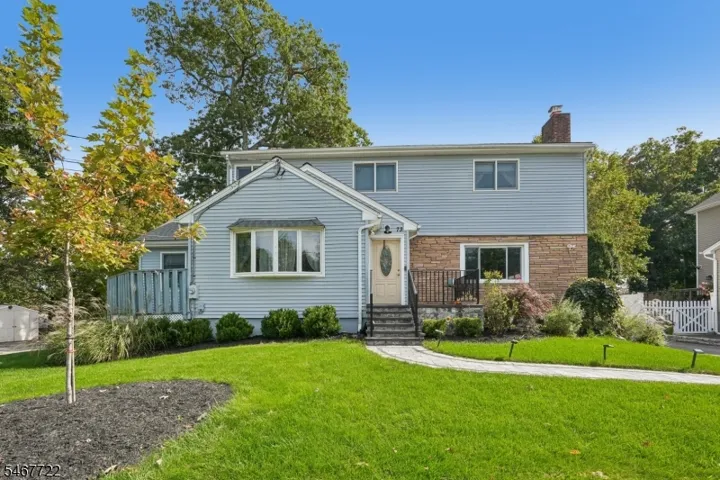
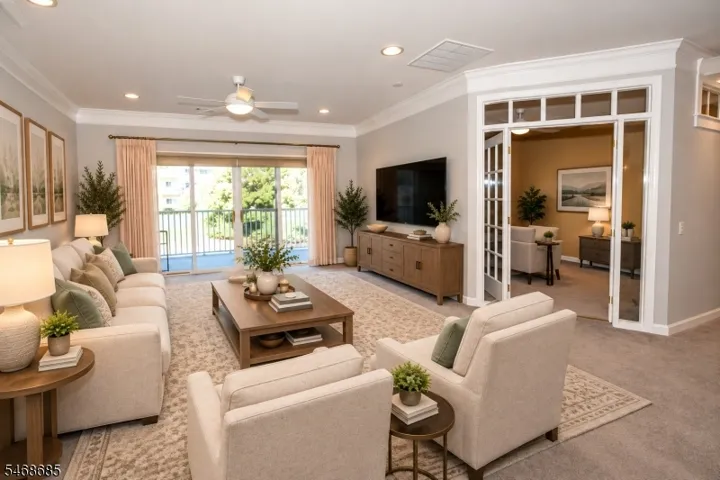
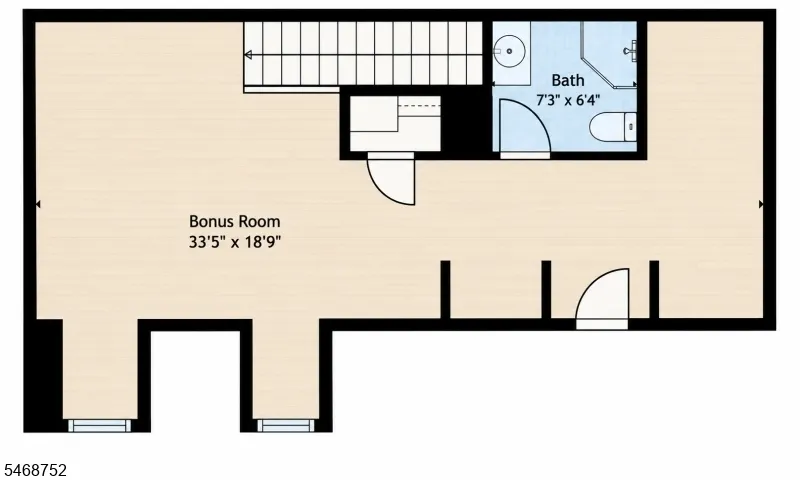
Pride of ownership is evident in this meticulously kept Buttercup II townhouse in desirable Flemington Fields 55+ community. Highly sought after, this 3 BR, 3 bath home sits at the end of the cul de sac in a prime location affording the homeowner plenty of privacy. Exquisite furnishings & custom window treatments are included in the sale price. Two generously sized bedrooms & 2 baths are part of the first level living. The primary bedroom offers a tray ceiling, recessed lighting & a walk-in closet w/ custom built-in storage units. The elegant primary en suite has top of the line upgrades from the double vanity to the walk in shower featuring beautiful premium tile. The second BR offers a cedar closet. The upgrades continue into the gourmet kitchen w/stainless steel Kitchen Aide appliances, 45″cherry cabinets, granite countertops and an oversized breakfast bar. The laundry area w/custom shelving is also conveniently located just off the kitchen. Completing the first level is the formal dining area & spacious living room with it’s beautiful custom gas fireplace. The pristine HW flooring adds to the warmth & charm of this home. On the second level is a third bedroom and a third full bath w/walk-in shower with custom tile. The additional loft space is perfect for a home office or private sitting room. Enjoy peaceful evenings on the composite deck overlooking the professionally landscaped yard. Close to shopping, restaurants & main highways. Don’t wait! This home is a must see!
Address
Open on Google Maps-
Address: 69 Samson Dr, Raritan Twp., NJ 08822-5103
-
City: Raritan Twp.
-
State/county: NJ
-
Zip/Postal Code: 08822-5103
-
Area: Flemington Fields
Details
Updated on October 22, 2026 at 2:12 pm-
Property ID HZ4060466
-
Price $549,900
-
Land Area 0.00 Acres
-
Bedrooms 3
-
Rooms 7
-
Bathrooms 3
-
Garages 2
-
Year Built 2013
-
Property Type Residential
-
Property Status Coming Soon
Additional details
-
Association Fee 495
-
Roof Asphalt Shingle
-
Utilities All Underground
-
Sewer Public Sewer
-
Cooling 1 Unit, Central Air
-
Heating 1 Unit, Forced Hot Air
-
Flooring Carpeting, Tile, Wood
-
County Hunterdon
-
Property Type Residential
-
High School Hunterdon Cent
-
Architectural Style Townhouse-End Unit, Multi Floor Unit
Mortgage Calculator
-
Down Payment
-
Loan Amount
-
Monthly Mortgage Payment
-
Property Tax
-
Home Insurance
-
PMI
-
Monthly HOA Fees