5 Indian Run, Scotch Plains Twp., NJ 07076-2811
- $1,799,000
- $1,799,000
Overview
- Residential
- 5
- 3
- 3
Description
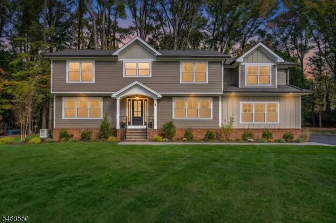
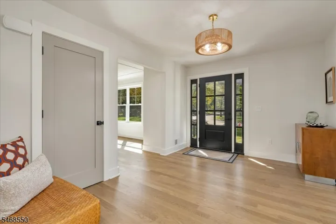
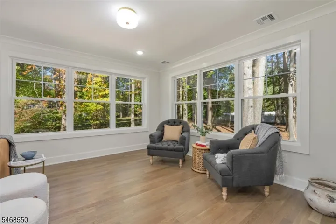
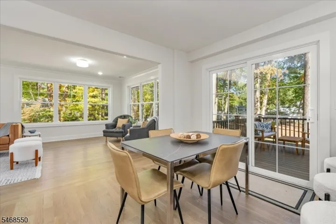
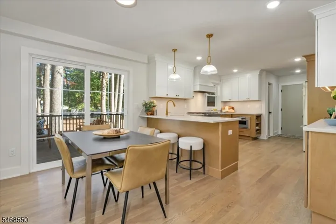
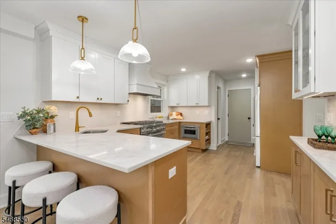
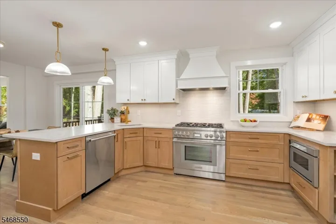
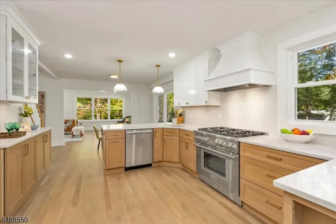
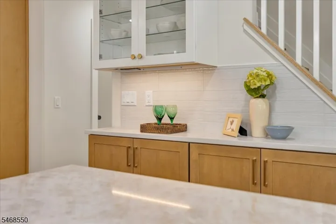
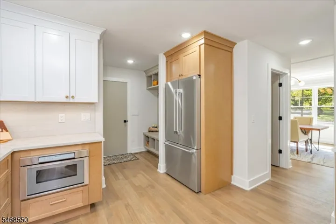
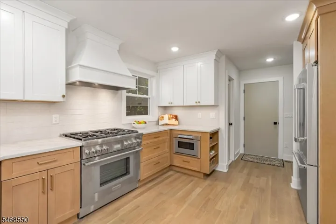
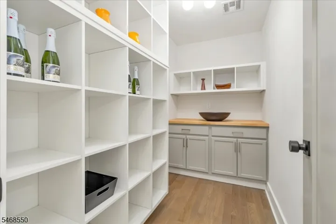
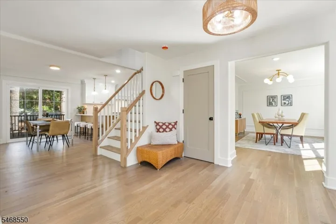
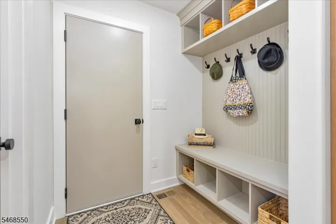
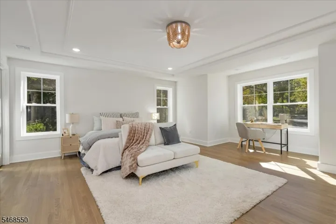
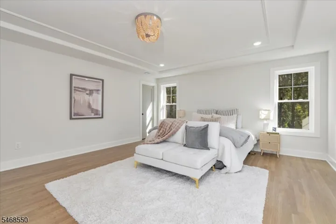
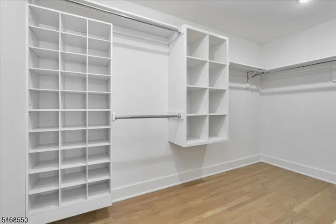
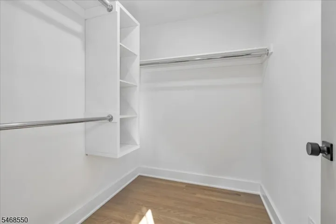
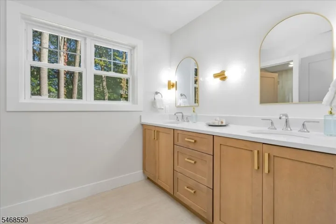
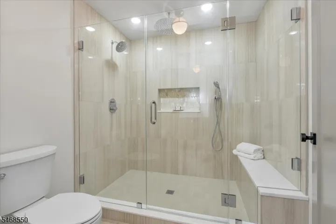
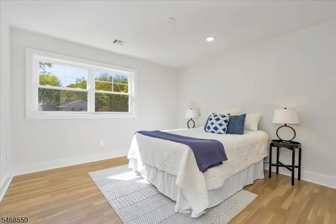
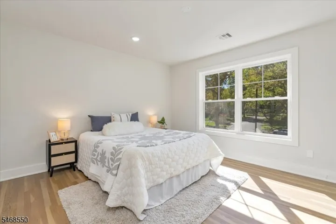
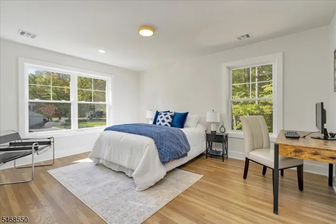
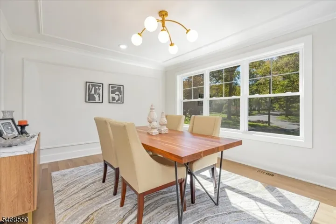
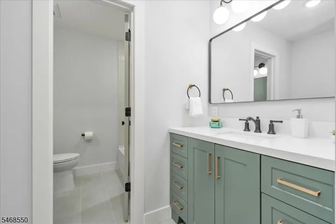
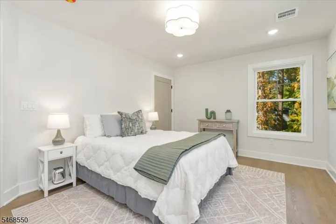
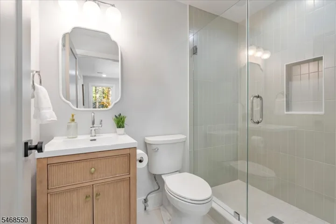
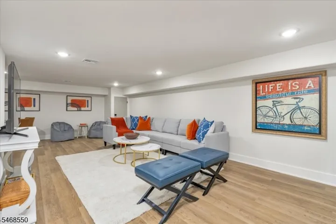
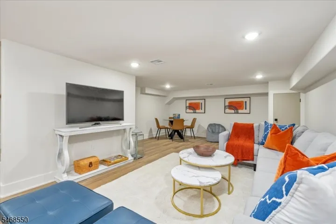
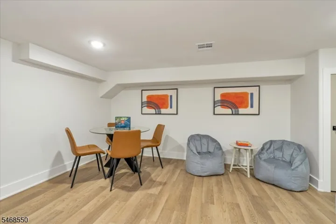
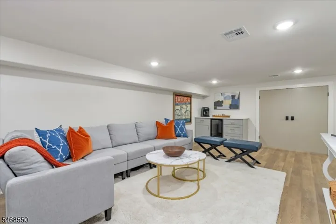
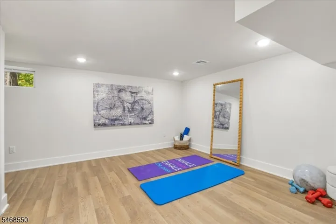
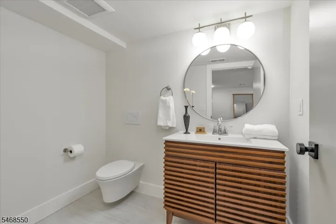
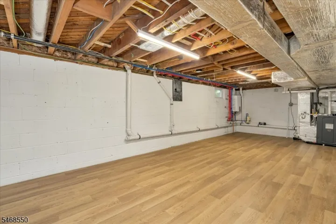
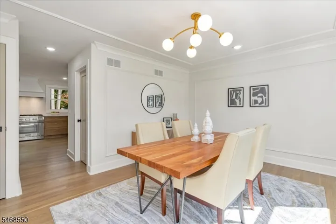
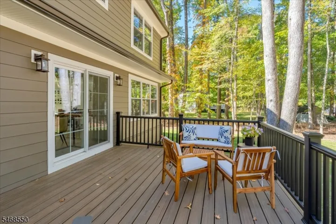
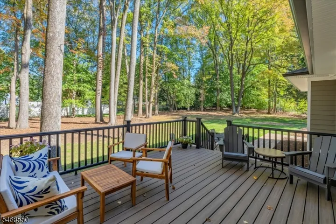
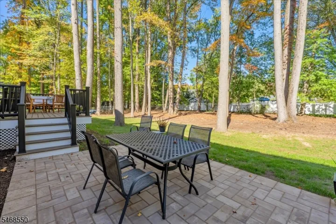
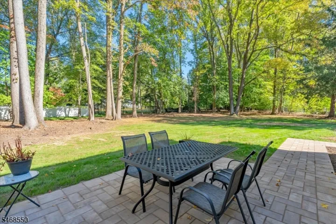
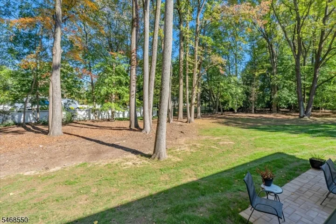
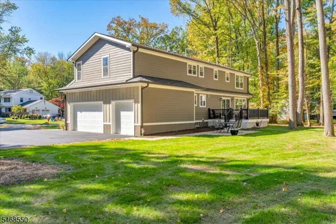
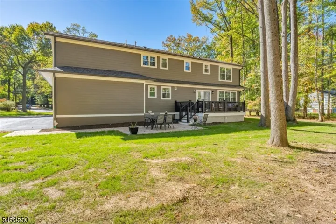
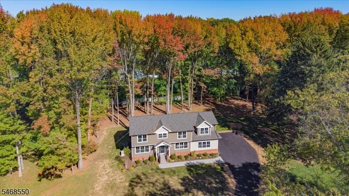
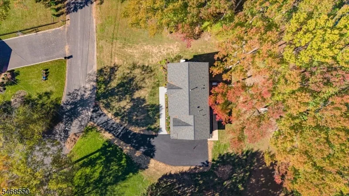
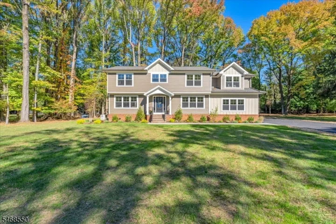
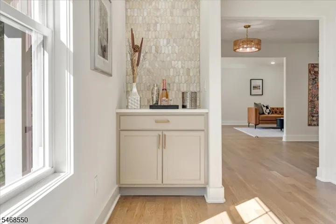
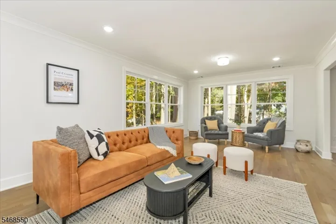
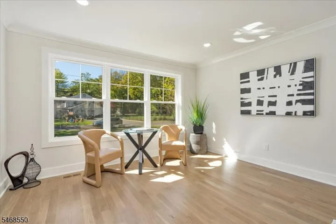
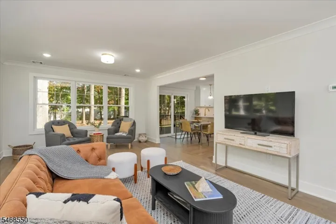
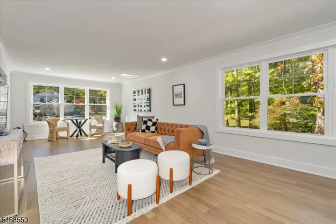
Beautifully renovated and expanded by Needle-Point Homes, this stunning 5-bedroom, 3.2-bath Colonial blends timeless elegance with modern living on a picturesque one-acre property. Signature rounded wall corners, exquisite molding, and quality craftsmanship enhance the home. The formal dining room features a custom dry bar and separate closet with shelving. The enormous family room offers a flexible layout for relaxing, entertaining, or creating distinct living areas. The gourmet eat-in kitchen features quartz countertops, breakfast bar, stainless steel appliances, Thermador 6-burner cooktop and oven, under-cabinet lighting, and a custom walk-in pantry with butcher-block counter. Sliding doors open to the backyard deck for indoor-outdoor living. Hardwood floors span the first and second floors. The spacious primary suite offers a sitting alcove and two oversized custom walk-in closets. The spa-inspired primary bath features dual sinks and an oversized shower with multiple showerheads and a bench. Four additional bedrooms include one with an ensuite bath and custom walk-in closet. A second full bath and second-floor laundry add convenience. The finished basement offers a recreation room with dry bar cabinetry, gym/office space, half bath, and ample storage. Enjoy a private, park-like backyard with Trex deck and paver patio. Three-car garage with epoxy flooring and an interior mudroom with hooks and bench seating. Close to schools, parks, shopping, and NYC transportation.
Address
Open on Google Maps-
Address: 5 Indian Run, Scotch Plains Twp., NJ 07076-2811
-
City: Scotch Plains Twp.
-
State/county: NJ
-
Zip/Postal Code: 07076-2811
Details
Updated on October 21, 2026 at 7:10 pm-
Property ID HZ4060254
-
Price $1,799,000
-
Land Area 0.92 Acres
-
Bedrooms 5
-
Rooms 11
-
Bathrooms 3
-
Garages 3
-
Year Built 1961
-
Property Type Residential
-
Property Status Active
Additional details
-
Roof Asphalt Shingle
-
Utilities Gas-Natural
-
Sewer Public Sewer, Sewer Charge Extra
-
Cooling 2 Units, Central Air, Multi-Zone Cooling
-
Heating 2 Units, Forced Hot Air, Multi-Zone
-
Flooring Carpeting, Wood
-
County Union
-
Property Type Residential
-
Elementary School Cole Elem
-
Middle School Terrill MS
-
High School SP Fanwood
-
Architectural Style Colonial
Mortgage Calculator
-
Down Payment
-
Loan Amount
-
Monthly Mortgage Payment
-
Property Tax
-
Home Insurance
-
PMI
-
Monthly HOA Fees