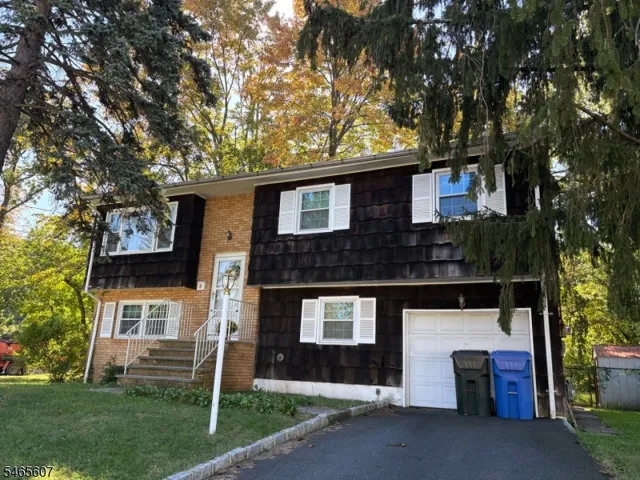
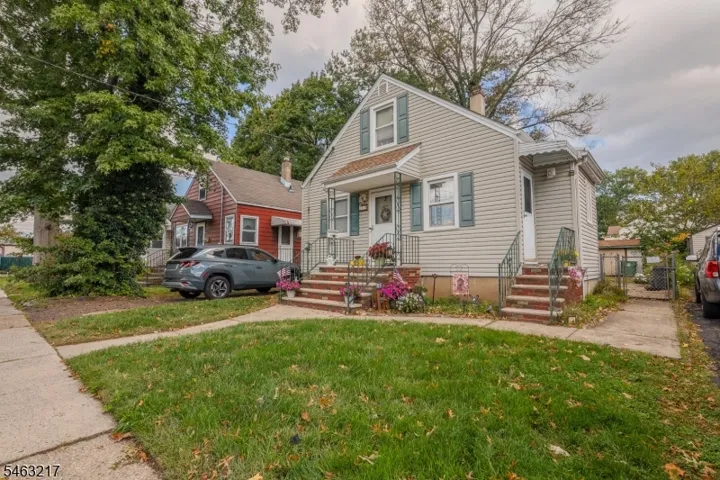
1174 Debra Dr, Linden City, NJ 07036-6104
- $799,000


Overview
- Residential
- 5
- 3
- 2
Description
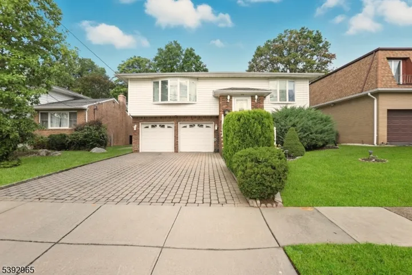
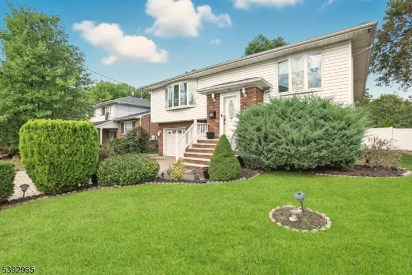
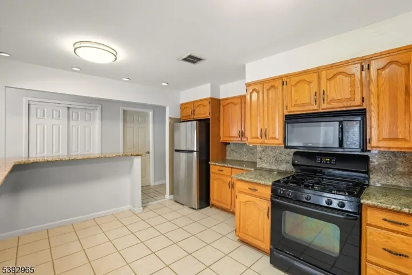
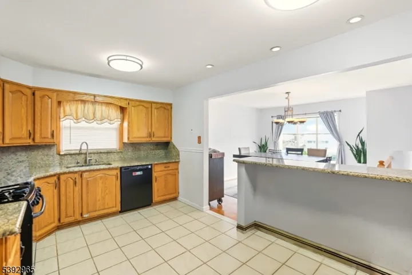
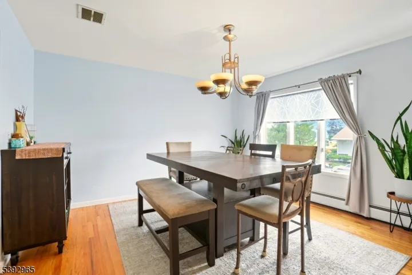
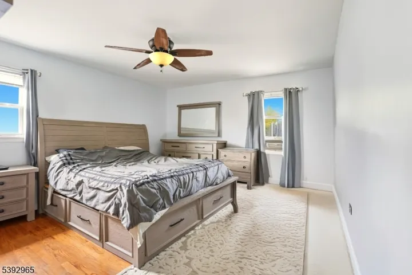
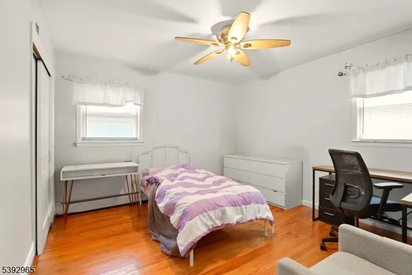
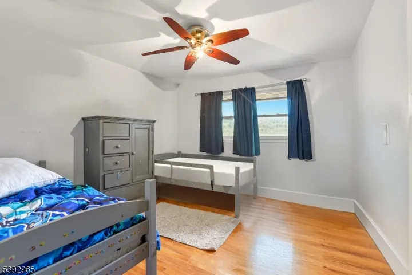
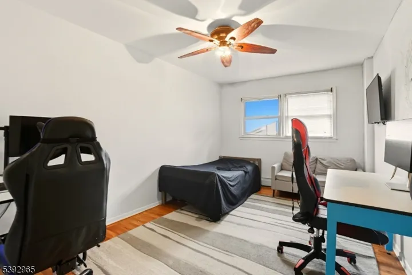
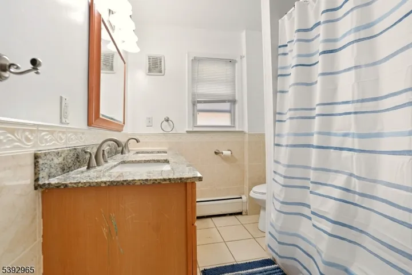
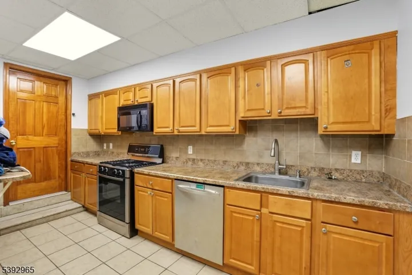
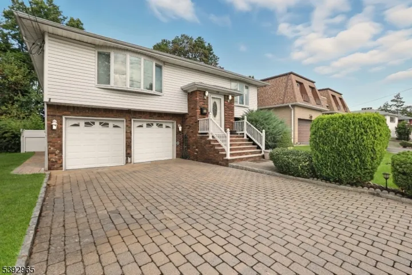
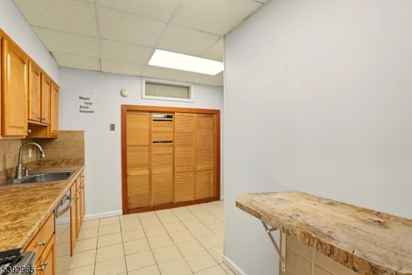
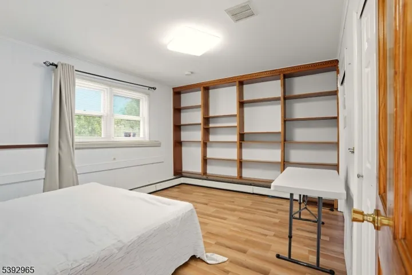
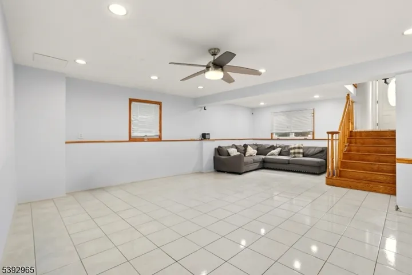
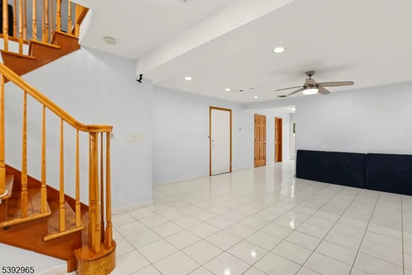
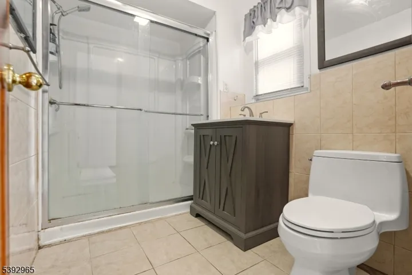
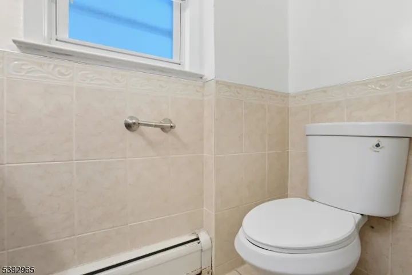
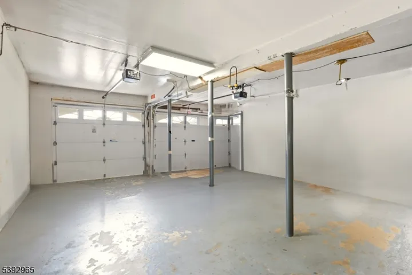
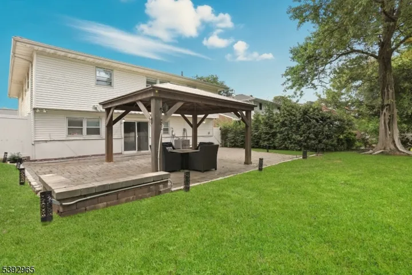
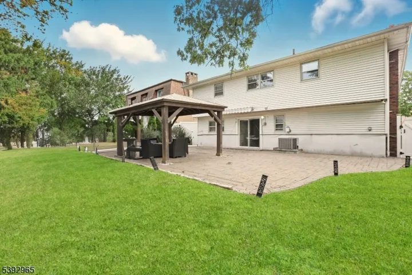
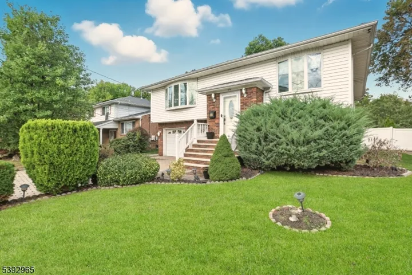
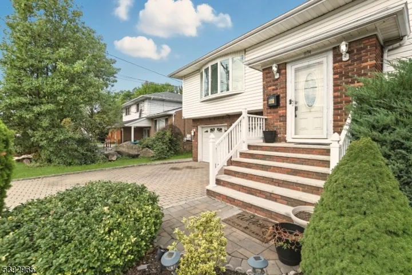
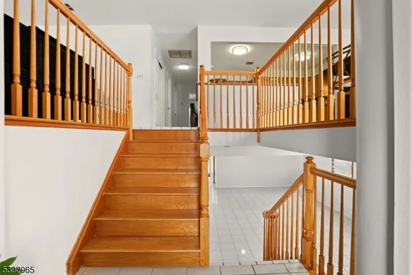
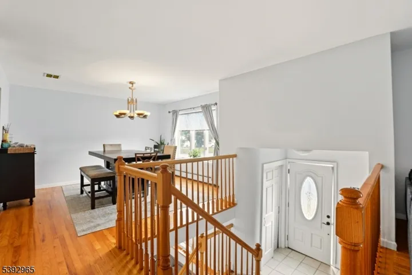
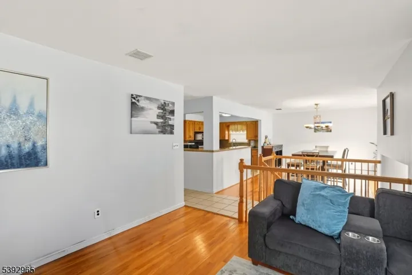
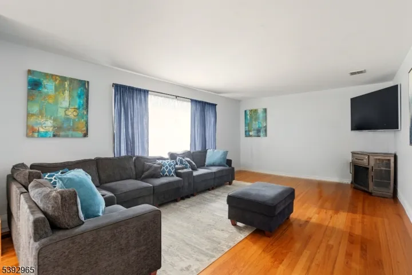
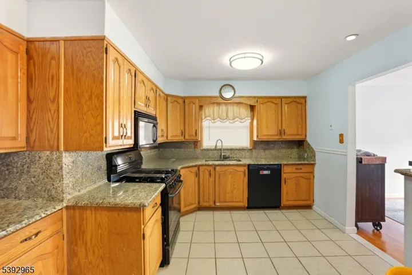
Welcome to 1174 Debra Drive, a spacious and beautifully maintained bi-level home in one of Linden’s most desirable neighborhoods. This home offers 5 bedrooms and 3 bathrooms across a well-designed layout that provides flexibility for modern living. The upper level features a bright living room, formal dining area, eat-in kitchen, and four generously sized bedrooms, including a primary suite with a private full bath. The ground level includes a large family room, laundry area, an additional bedroom or office, and a convenient in-law suite complete with a kitchenette and half bath. Enjoy outdoor living with a patio and fenced yard, ideal for relaxation or entertaining. Additional highlights include an attached two-car garage, central air, and baseboard heating. Conveniently located near schools, shopping, and major highways, 1174 Debra Drive offers the perfect combination of space, comfort, and location.
Address
Open on Google Maps-
Address: 1174 Debra Dr, Linden City, NJ 07036-6104
-
City: Linden City
-
State/county: NJ
-
Zip/Postal Code: 07036-6104
-
Area: SUNNYSIDE
Details
Updated on October 14, 2026 at 3:26 pm-
Property ID HZ4058963
-
Price $799,000
-
Land Area 0.10 Acres
-
Bedrooms 5
-
Rooms 10
-
Bathrooms 3
-
Garages 2
-
Year Built 1973
-
Property Type Residential
-
Property Status Active
Additional details
-
Roof Asphalt Shingle
-
Utilities Electric, Gas-Natural
-
Sewer Public Sewer
-
Cooling Central Air
-
Heating Baseboard - Hotwater
-
Flooring Carpeting, Tile, Vinyl-Linoleum, Wood
-
County Union
-
Property Type Residential
-
Architectural Style Bi-Level, Split Level
Mortgage Calculator
-
Down Payment
-
Loan Amount
-
Monthly Mortgage Payment
-
Property Tax
-
Home Insurance
-
PMI
-
Monthly HOA Fees