83 Sagamore Ave, Edison Twp., NJ 08820
- $799,900
Overview
- Residential
- 3
- 2
- 1
Description
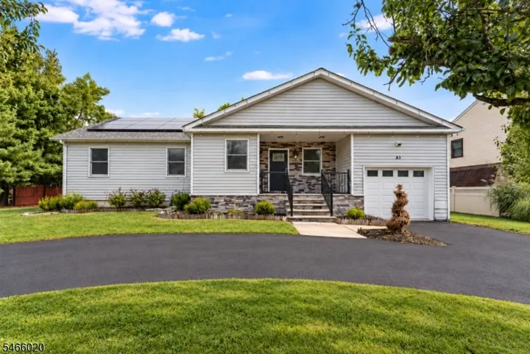
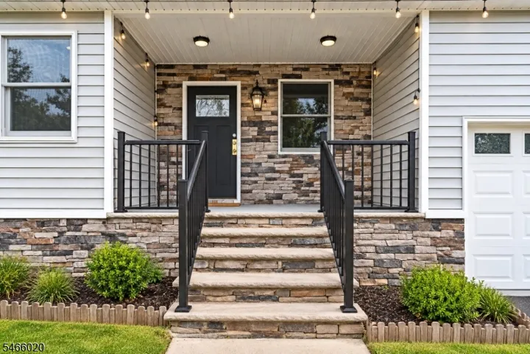
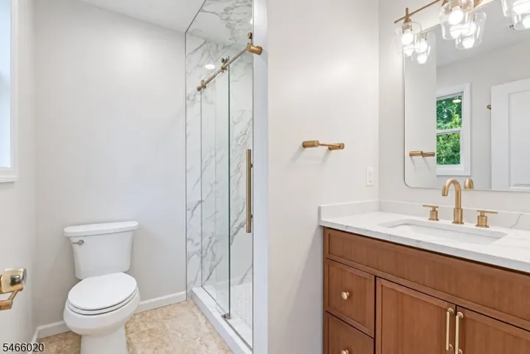
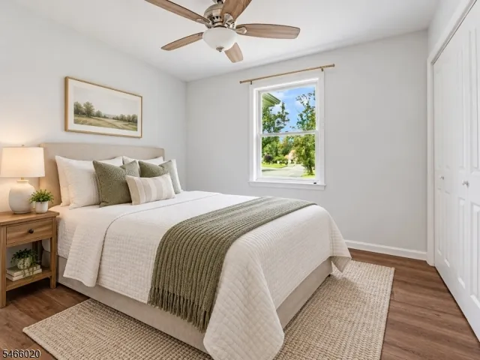
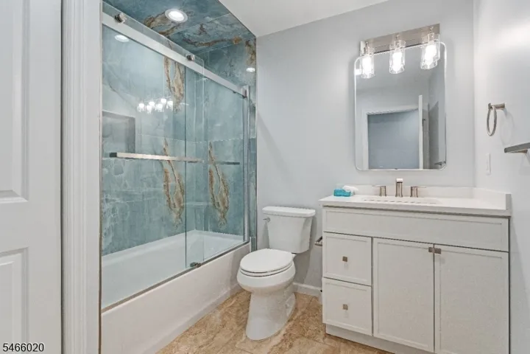
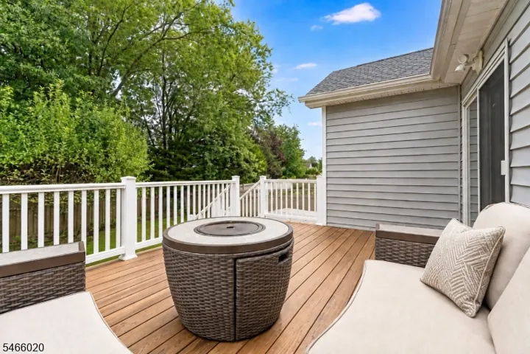
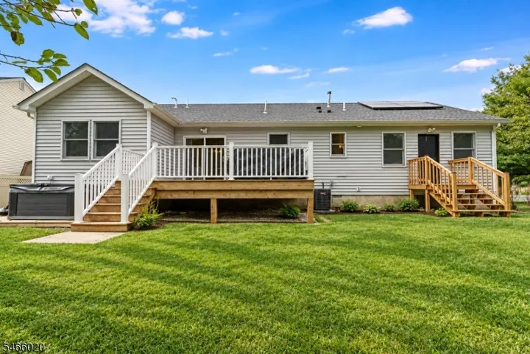
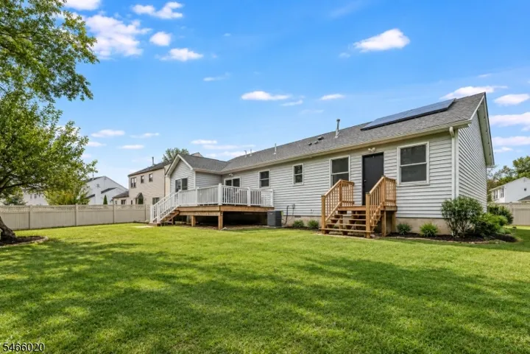
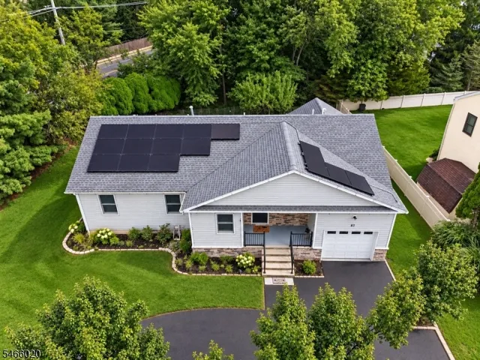
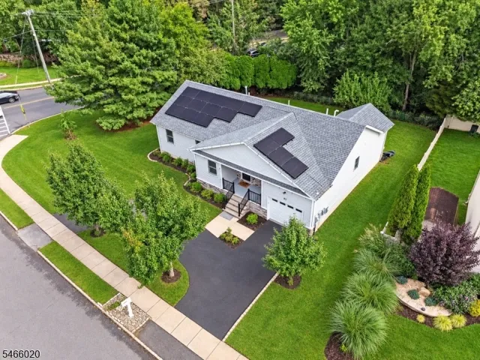
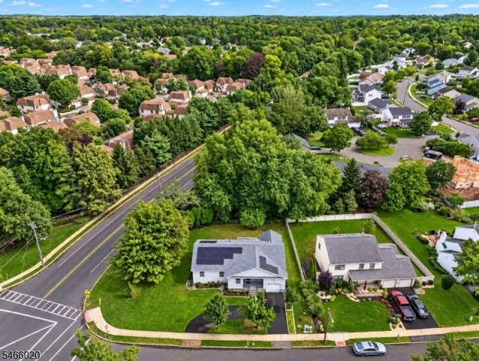
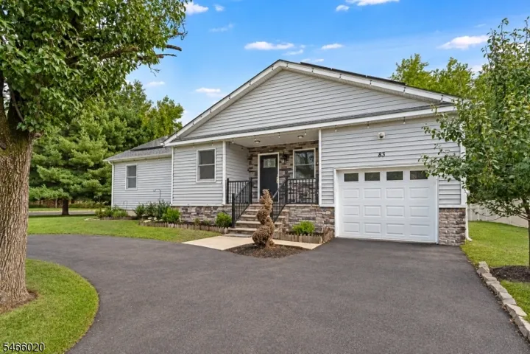
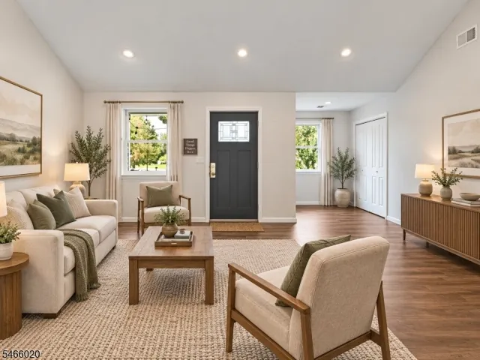
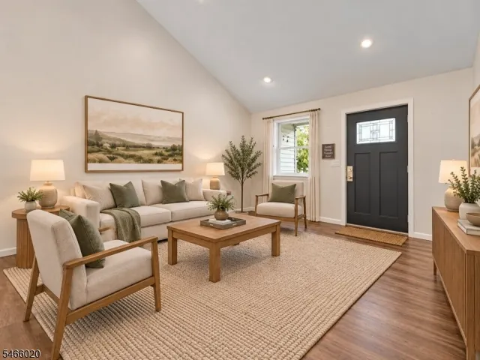
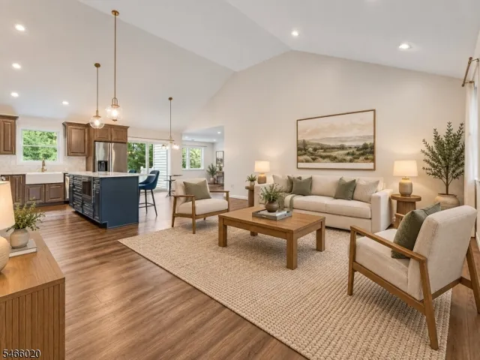
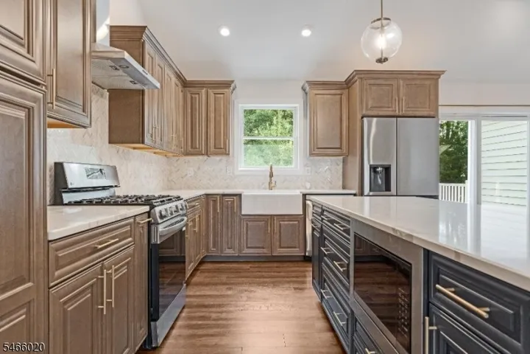
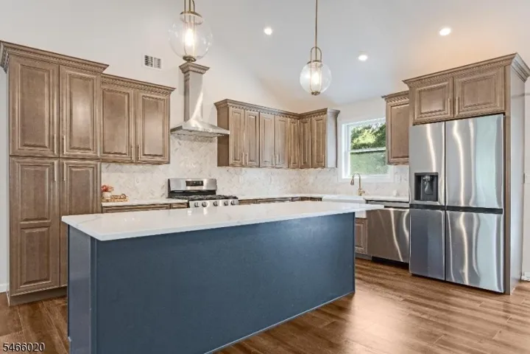
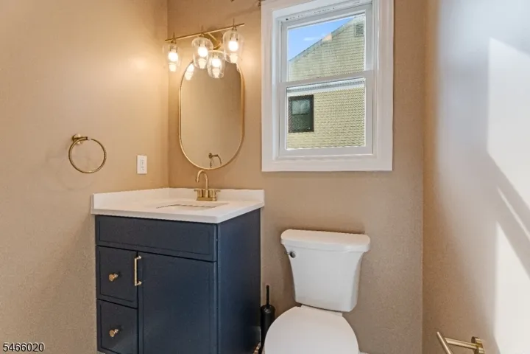
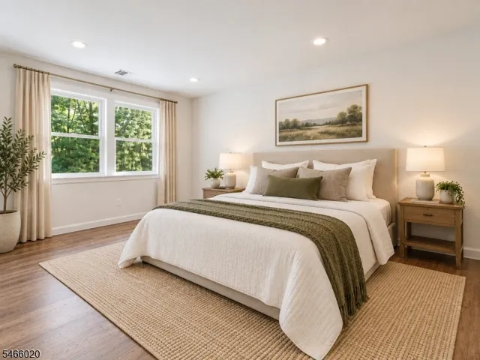
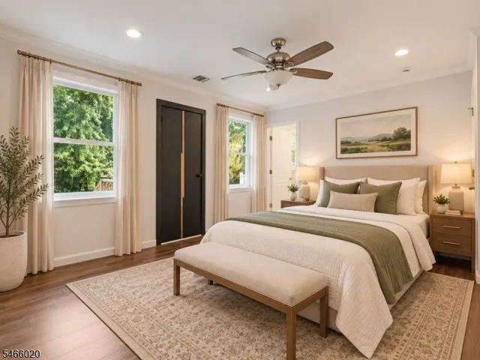
Rare 3BR/2.5BA Ranch with Custom Designer Kitchen & Sophisticated One-Level LivingBeautifully updated and thoughtfully designed, this 3-bedroom, 2.5-bath ranch delivers the ease of true one-level living without sacrificing style, space, or sophistication. Step inside to soaring ceilings and a bright open-concept layout where the kitchen, dining, and living areas flow seamlessly together perfect for both everyday living and entertaining. At the heart of the home is a stunning custom kitchen featuring made-to-order cabinetry, quartz countertops, an oversized center island, and abundant storage. Custom bathroom vanities, Andersen windows, and elevated finishes continue the attention to detail throughout. All 3 bedrooms, 2.5 baths, and the laundry room are conveniently located on the main level. Outside, unwind in the newer hot tub, enjoy outdoor dining on the patio, or entertain with the included patio furniture and grill. A semi-circular driveway provides excellent off-street parking and effortless vehicle access, complemented by an attached 1-car garage.Additional highlights include central air, forced hot-air heat, public water and sewer, and an extensive appliance package including refrigerator, dishwasher, gas range, washer, dryer, and garage freezer. Convenient to NYC transportation, shopping, dining, major roadways, and everyday essentials, this is a rare opportunity to enjoy modern ranch living with custom craftsmanship and exceptional convenience.
Address
Open on Google Maps-
Address: 83 Sagamore Ave, Edison Twp., NJ 08820
-
City: Edison Twp.
-
State/county: NJ
-
Zip/Postal Code: 08820
Details
Updated on October 7, 2026 at 4:21 pm-
Property ID HZ4057497
-
Price $799,900
-
Land Area 0.20 Acres
-
Bedrooms 3
-
Rooms 6
-
Bathrooms 2
-
Garage 1
-
Year Built 2024
-
Property Type Residential
-
Property Status Active
Additional details
-
Roof Asphalt Shingle
-
Utilities All Underground
-
Sewer Public Sewer
-
Cooling 1 Unit, Central Air
-
Heating 1 Unit, Forced Hot Air
-
Flooring Tile, Wood
-
County Middlesex
-
Property Type Residential
-
Elementary School WOODBROOK
-
Middle School W.WILSON
-
High School J.P.STEVEN
-
Architectural Style Ranch
Mortgage Calculator
-
Down Payment
-
Loan Amount
-
Monthly Mortgage Payment
-
Property Tax
-
Home Insurance
-
PMI
-
Monthly HOA Fees