24 Shore Rd, Wantage Twp., NJ 07461-2614
- $634,999
Overview
- Residential
- 3
- 3
- 2
Description
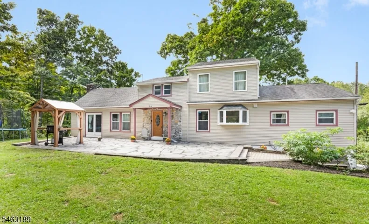
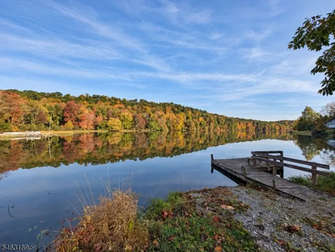
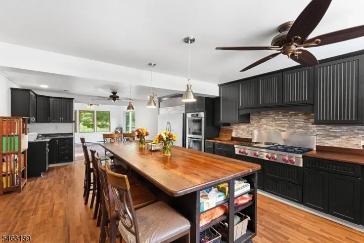
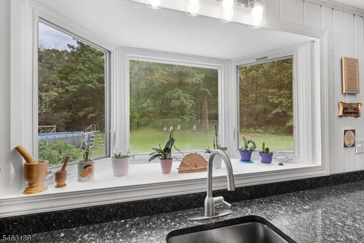
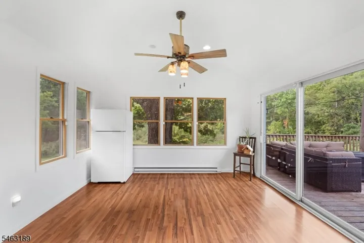
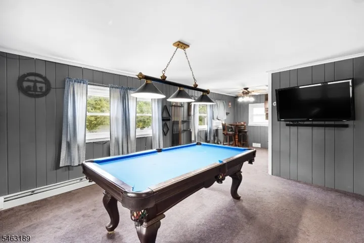
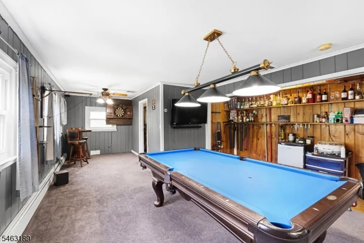
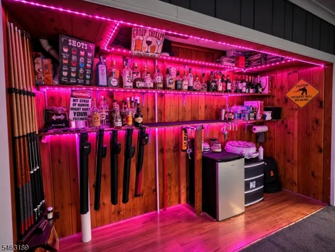
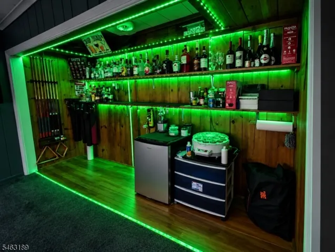
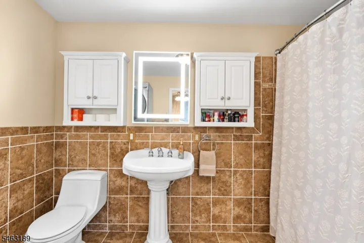
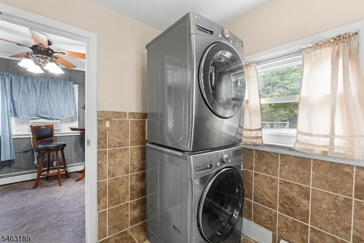
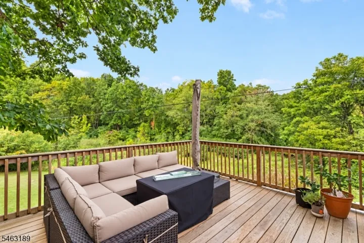
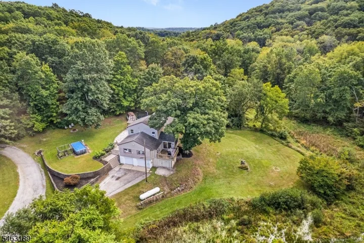
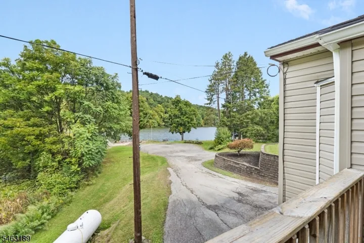
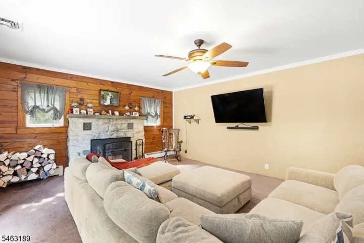
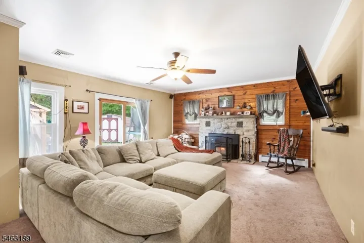
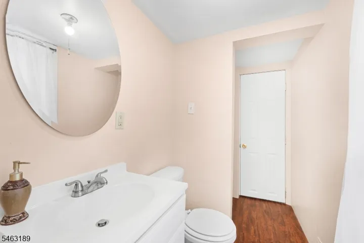
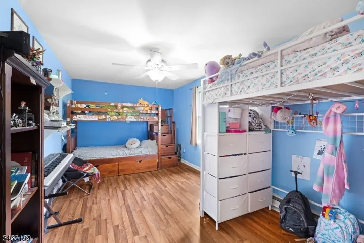
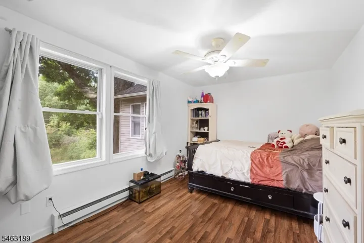
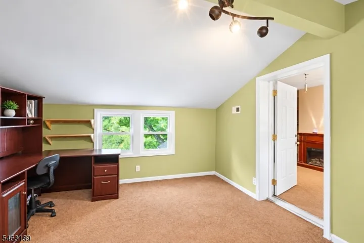
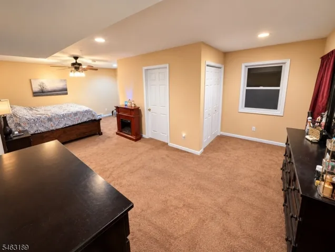
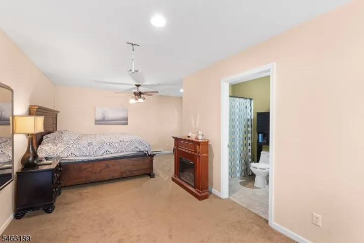
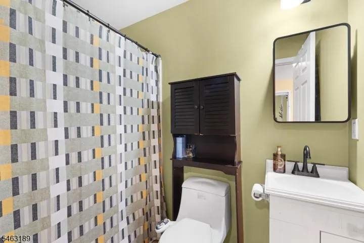
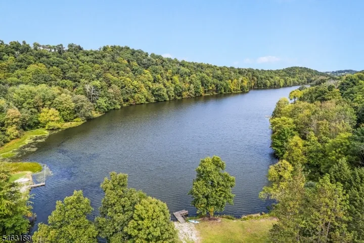
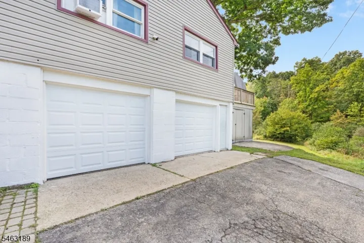
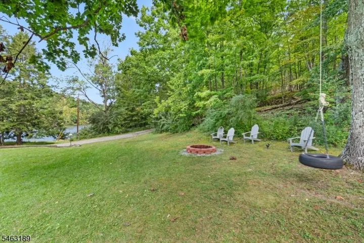
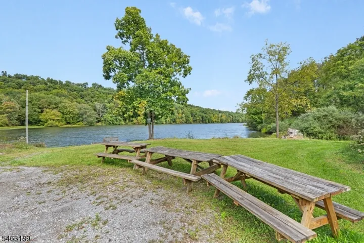
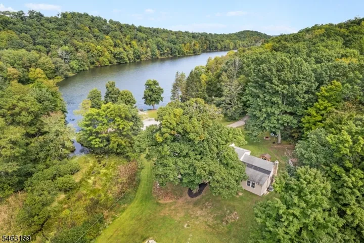
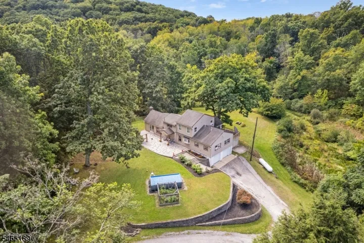
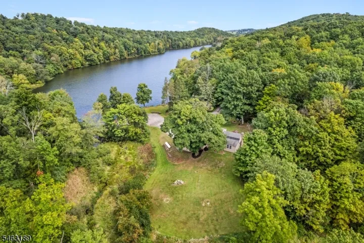
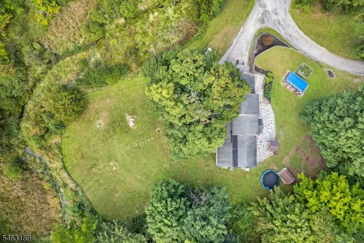
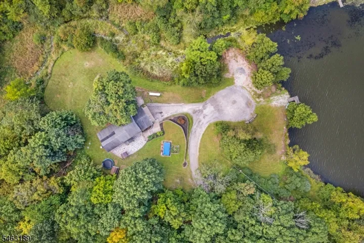
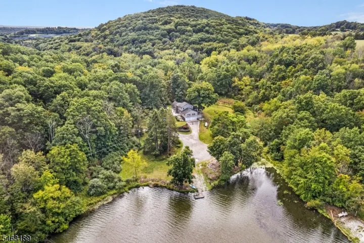
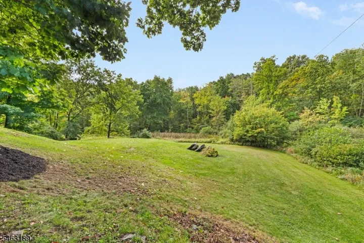
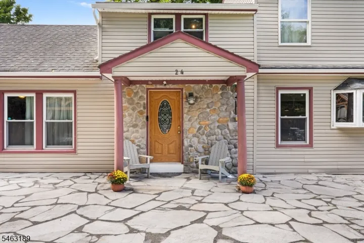
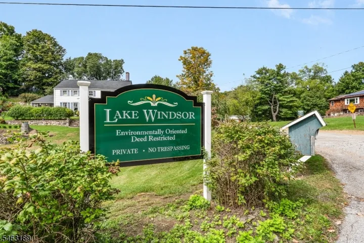
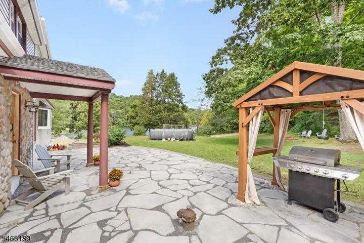
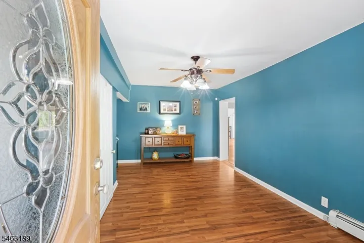
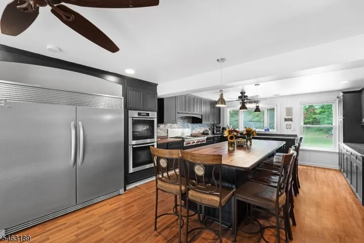
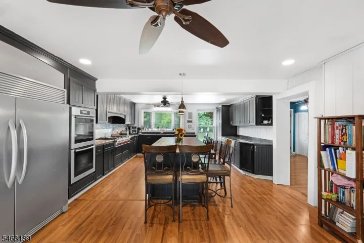
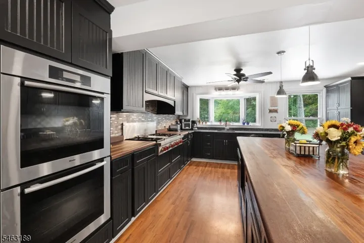
Experience living at its most peaceful at 24 Shore Road, a distinctive custom home set as the last home on a quiet cul-de-sac near beautiful 29-acre Lake Windsor. Surrounded by mature woodlands and an expansive level property, this unique retreat offers privacy, tranquility and generous indoor/outdoor living.The gourmet kitchen features granite countertops, abundant cabinetry, custom pantry, oversized 10′ x 4′ butcher-block island, extra-large refrigerator, Miele double ovens and Wolf six-burner range with griddle. A bay window overlooks the woods. The main level offers two spacious bedrooms, a game room with full bath and laundry, sun-filled dining room with deck access, and an expansive living room with wood-burning fireplace and bath.Upstairs, the impressive 25′ x 15′ primary suite features a full bath, closet and adjoining office/sitting area. Additional highlights include a brand-new 2026 HVAC system, oversized two-car garage with workshop space and two storage sheds.Enjoy the open lawn, fire pit, wooded surroundings and lake views. A nearby dock, approximately 120 feet from the home, provides access to kayaking, fishing and the peaceful Lake Windsor lifestyle. A truly special lakeside retreat where nature, recreation and everyday living come together.
Address
Open on Google Maps-
Address: 24 Shore Rd, Wantage Twp., NJ 07461-2614
-
City: Wantage Twp.
-
State/county: NJ
-
Zip/Postal Code: 07461-2614
-
Area: Lake Windsor
Details
Updated on October 10, 2026 at 1:22 pm-
Property ID HZ4055118
-
Price $634,999
-
Land Area 0.65 Acres
-
Bedrooms 3
-
Rooms 10
-
Bathrooms 3
-
Garages 2
-
Year Built 1960
-
Property Type Residential
-
Property Status Active
Additional details
-
Association Fee 500
-
Roof Asphalt Shingle
-
Utilities Gas-Propane
-
Sewer Septic
-
Cooling 1 Unit, Ceiling Fan, Central Air, Window A/C(s)
-
Heating 1 Unit, Baseboard - Hotwater
-
Flooring Carpeting, Laminate, Tile
-
County Sussex
-
Property Type Residential
-
Elementary School C.LAWRENCE
-
Middle School SUSSEX
-
High School HIGH POINT
-
Architectural Style Cape Cod, Custom Home
Mortgage Calculator
-
Down Payment
-
Loan Amount
-
Monthly Mortgage Payment
-
Property Tax
-
Home Insurance
-
PMI
-
Monthly HOA Fees
Schedule a Tour
Walkscore
Contact Information
View ListingsSimilar Listings

1445 Hiawatha Avenue, Hillside Twp., NJ 07205-1310
1445 Hiawatha Avenue, Hillside Twp., NJ 07205-1310

69 Olcott Ave, Bernardsville Boro, NJ 07924-2333
69 Olcott Ave, Bernardsville Boro, NJ 07924-2333

24 W Main St, Mendham Twp., NJ 07945-1217
24 W Main St, Mendham Twp., NJ 07945-1217- $1,400,000