81 Crestview Dr, Clinton Twp., NJ 08809-2047
- $969,000
- $969,000
Overview
- Residential
- 4
- 3
- 2
Description
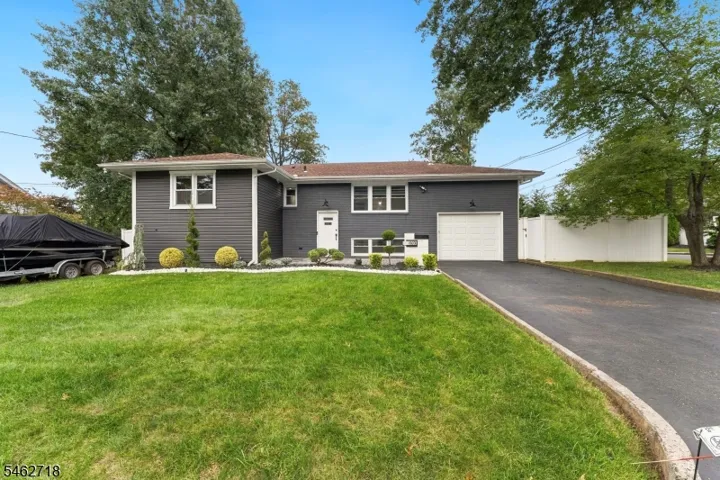
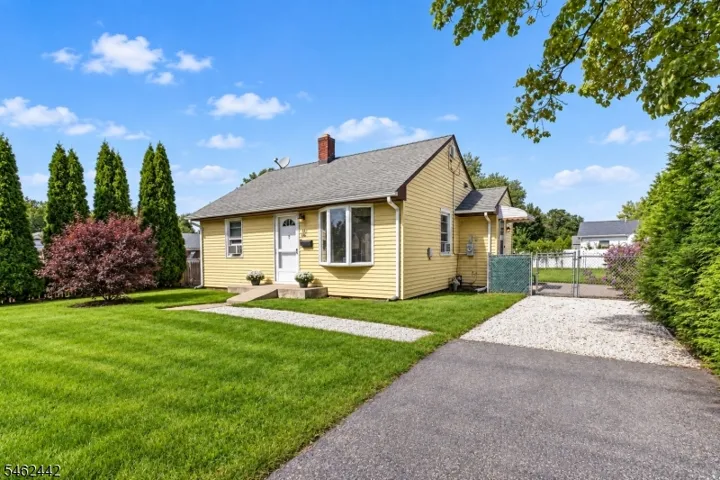
Welcome home to this beautiful Waters Edge Colonial offering a spacious light filled plan & thoughtful details throughout. This 4 bedroom custom home features hardwood floors, extensive trimwork, recessed lighting & an impressive two story foyer with a dramatic floating staircase. Formal living & dining rooms flow into the spacious kitchen & vaulted great room, creating an ideal layout for everyday living & entertaining. The kitchen offers a large center island, stainless steel appliances, generous workspace & sliders to the freshly sealed rear deck. Just off the kitchen is a convenient second staircase equipped with a chair lift, which may remain if the buyer prefers. The adjoining great room features a gas fireplace, a wall of windows & plenty of natural light. A private first floor office & wired surround sound add even more functionality. Upstairs, the spacious primary suite is a true retreat with a sitting room walk in closet + 4 piece bath. 3 additional bedrooms include a private en suite bedroom, while the open hallway overlooks both the great room & vaulted foyer. The finished basement offers flexible areas for recreation, exercise, hobbies & storage, plus a half bath. Enjoy a wonderful advantage by backing to open space that you can enjoy, creating a more expansive feel beyond the level backyard. The freshly sealed driveway & rear deck add to the appeal, along with a new hot water heater. All public utilities! Free NYC Park & Ride, EZ Highways & the best schools.
Address
Open on Google Maps-
Address: 81 Crestview Dr, Clinton Twp., NJ 08809-2047
-
City: Clinton Twp.
-
State/county: NJ
-
Zip/Postal Code: 08809-2047
-
Area: Waters Edge
Details
Updated on September 22, 2026 at 10:29 pm-
Property ID HZ4054519
-
Price $969,000
-
Land Area 0.30 Acres
-
Bedrooms 4
-
Rooms 11
-
Bathrooms 3
-
Garages 2
-
Year Built 2004
-
Property Type Residential
-
Property Status Coming Soon
Additional details
-
Association Fee 1000
-
Roof Asphalt Shingle
-
Utilities All Underground, Gas-Natural
-
Sewer Public Sewer
-
Cooling 2 Units, Central Air
-
Heating 2 Units, Forced Hot Air
-
Flooring Wood
-
County Hunterdon
-
Property Type Residential
-
Elementary School ROUND VLY
-
Middle School CLINTON MS
-
High School N.HUNTERDN
-
Architectural Style Colonial, Custom Home
Features
Mortgage Calculator
-
Down Payment
-
Loan Amount
-
Monthly Mortgage Payment
-
Property Tax
-
Home Insurance
-
PMI
-
Monthly HOA Fees