266 Milltown Rd, Springfield Twp., NJ 07081-2412
- $1,399,000
- $1,399,000
Overview
- Residential
- 7
- 6
- 2
Description
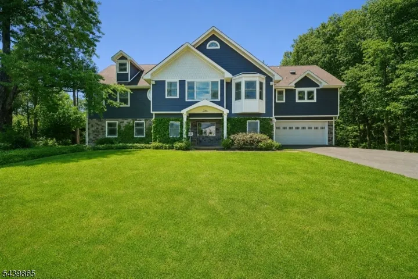
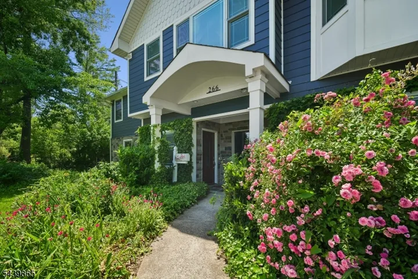
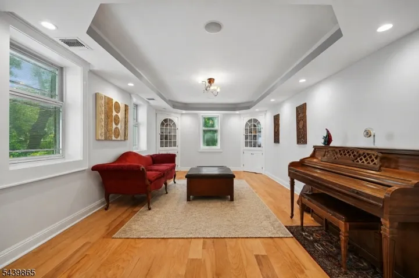
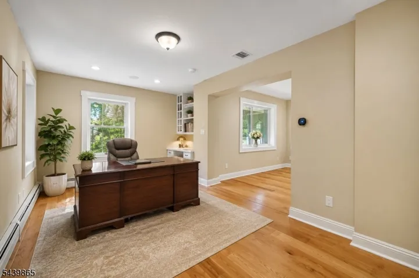
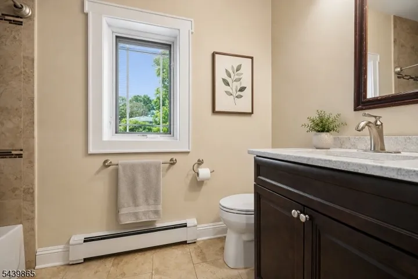
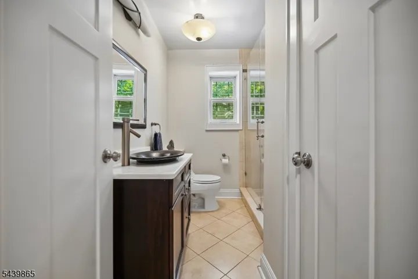
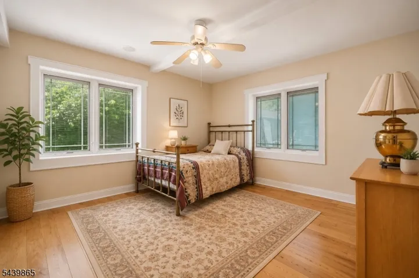
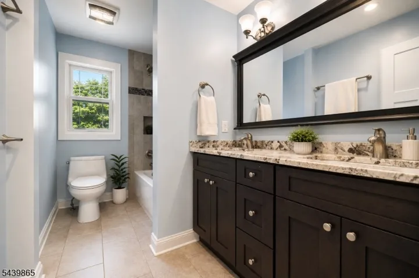
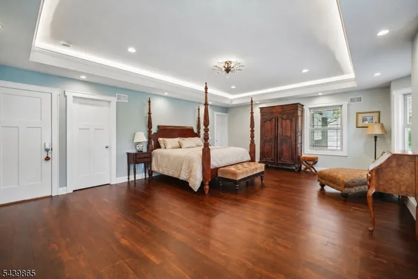
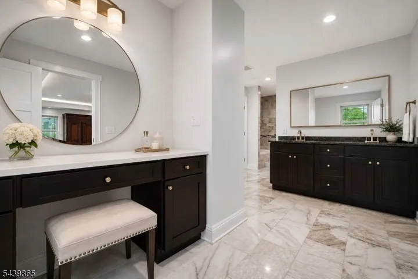
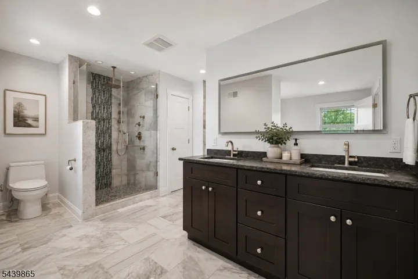
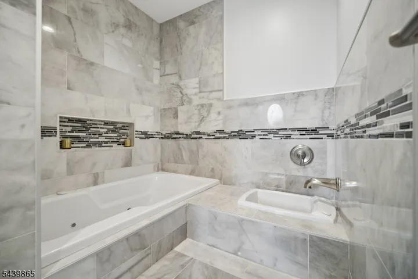
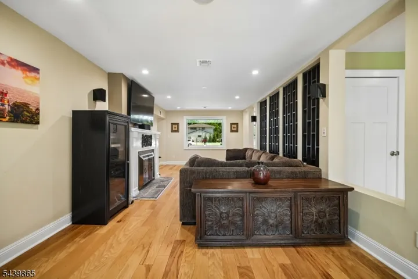
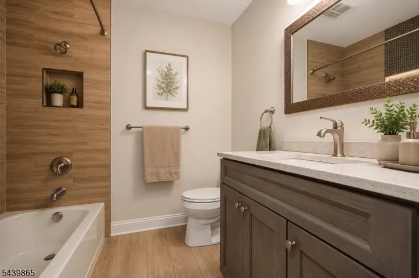
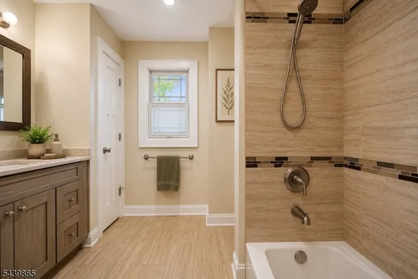
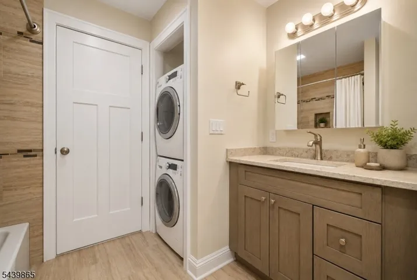
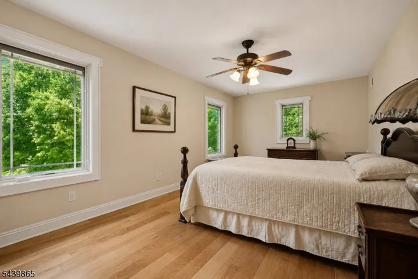
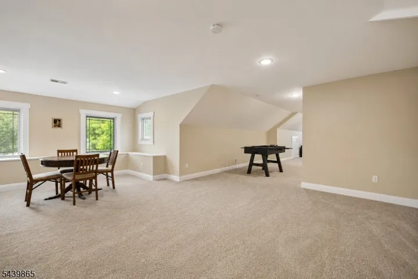
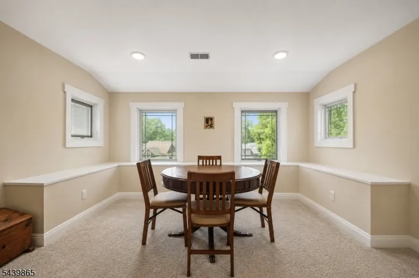
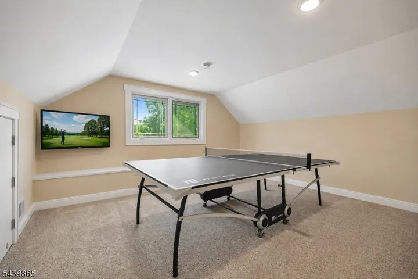
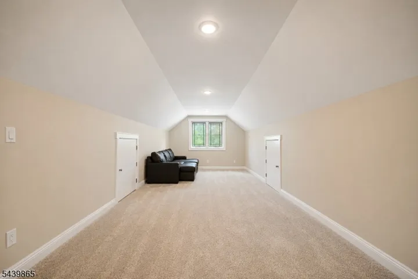
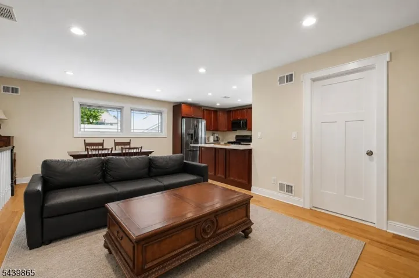
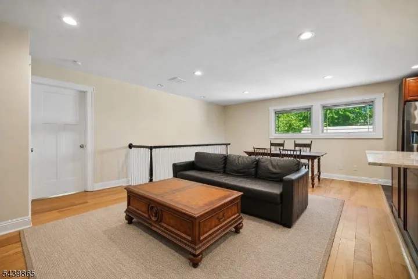
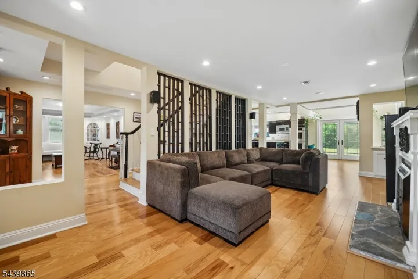
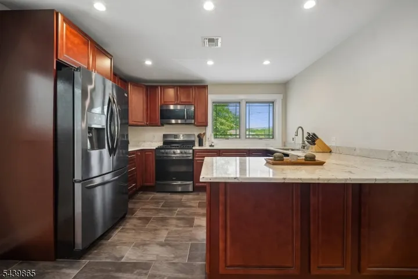
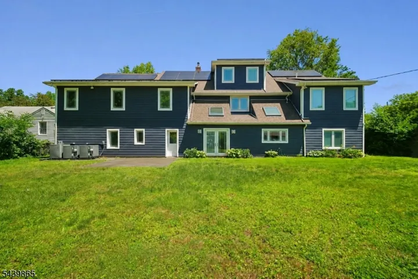
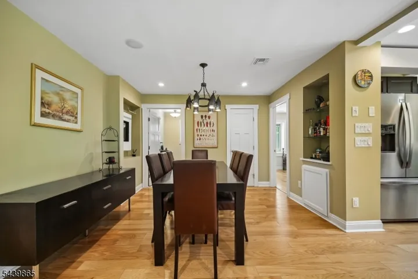
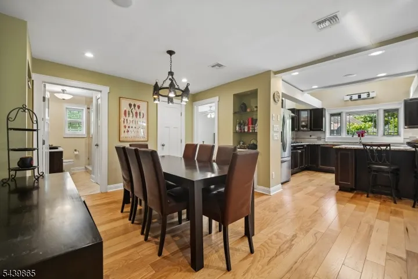
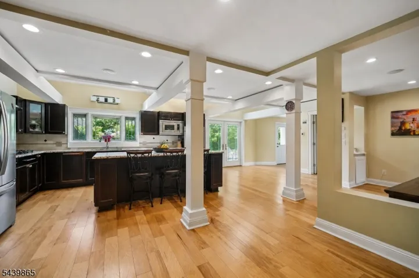
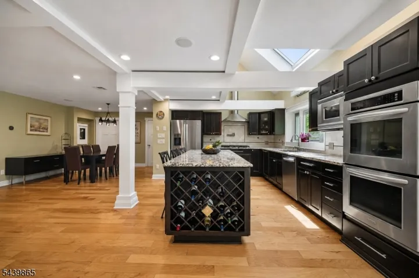
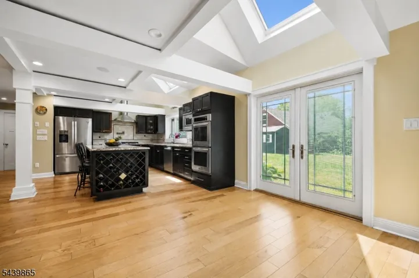
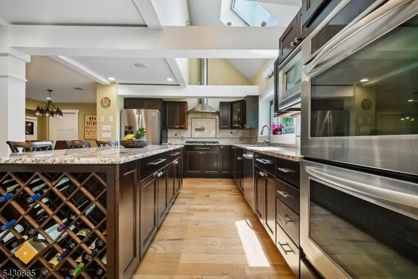
Exceptional in both design and versatility, this stunning custom home offers an unparalleled opportunity for luxurious living. Featuring beautiful Hardie Board siding, energy-efficient solar panels, and an impressive collection of smart home upgrades, this residence seamlessly blends elegance, comfort, and modern convenience.A gracious foyer welcomes you into thoughtfully designed living spaces, including spacious living and family rooms ideal for both everyday living and entertaining. The sun-filled kitchen and dining area serve as the heart of the home, where skylights flood the space with natural light. Radiant heated floors throughout the first floor and all bathrooms provide year-round comfort.Offering 7 bedrooms and 6 full baths, the flexible floor plan accommodates a variety of lifestyles. The luxurious primary suite is a private retreat featuring two walk-in closets, a gas fireplace, and a spa-inspired bath with a soaking tub and foot spa. A finished third level provides valuable bonus space ideal for a gym, media room, playroom, or lounge while an expansive bonus suite equipped with a kitchen, LR/DR, bath, bedroom & washer/ dryer- provides comfortable accommodations for guests. A truly unique home offering exceptional space, flexibility, and sophisticated living. Close to houses of worship, schools, parks, downtown and easy NYC commute, rarely does a home like this come on market.
Address
Open on Google Maps-
Address: 266 Milltown Rd, Springfield Twp., NJ 07081-2412
-
City: Springfield Twp.
-
State/county: NJ
-
Zip/Postal Code: 07081-2412
Details
Updated on September 9, 2026 at 2:53 pm-
Property ID HZ4051565
-
Price $1,399,000
-
Land Area 0.31 Acres
-
Bedrooms 7
-
Rooms 16
-
Bathrooms 6
-
Garages 2
-
Year Built 1946
-
Property Type Residential
-
Property Status Active
Additional details
-
Roof Asphalt Shingle
-
Utilities Electric, Gas-Natural
-
Sewer Public Sewer
-
Cooling 3 Units, Central Air
-
Heating 3 Units
-
Flooring Carpeting, Tile, Wood
-
County Union
-
Property Type Residential
-
Elementary School Sandmeier
-
Middle School Gaudineer
-
High School Dayton
-
Architectural Style Custom Home
Mortgage Calculator
-
Down Payment
-
Loan Amount
-
Monthly Mortgage Payment
-
Property Tax
-
Home Insurance
-
PMI
-
Monthly HOA Fees