143 S Martine Ave, Fanwood Boro, NJ 07023-1621
- $799,999
- $799,999
Overview
- Residential
- 5
- 3
- 1
Description
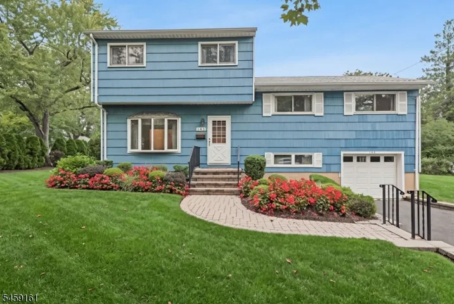
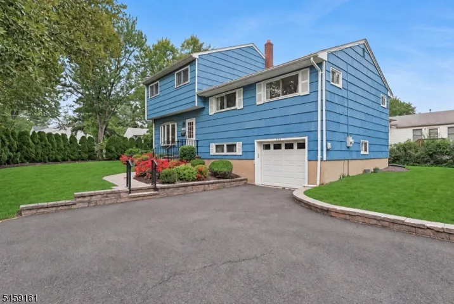
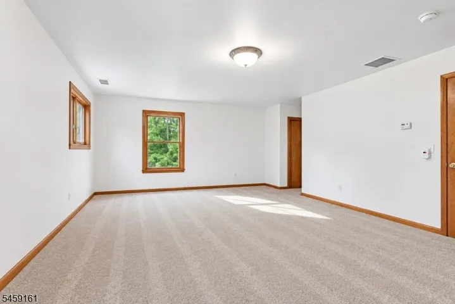
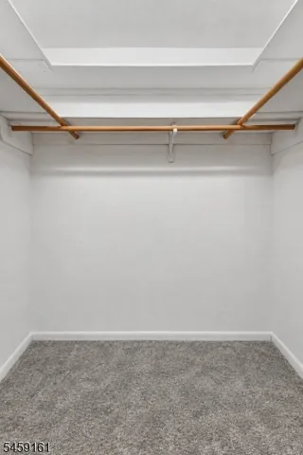
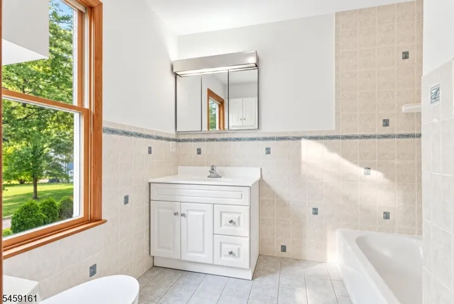
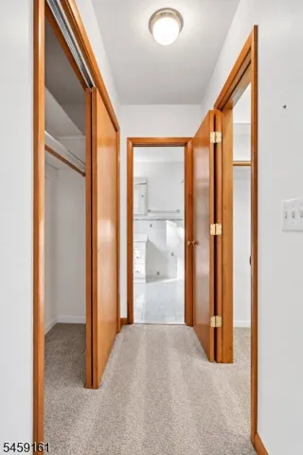
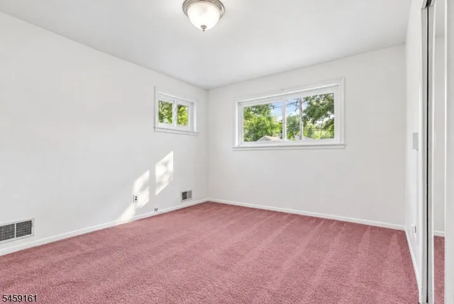
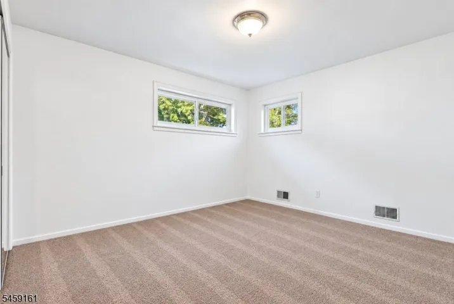
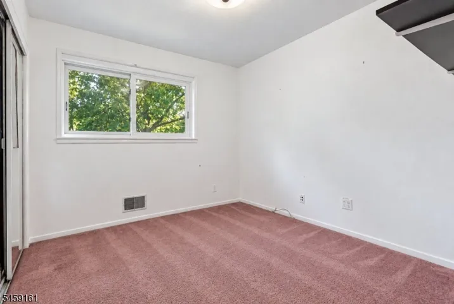
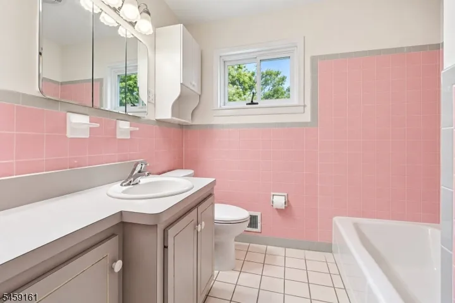
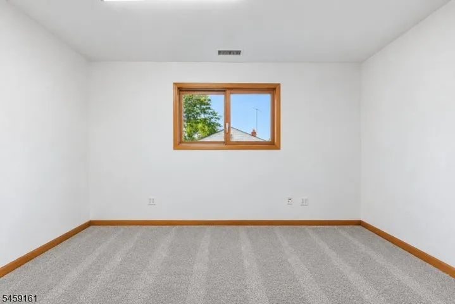
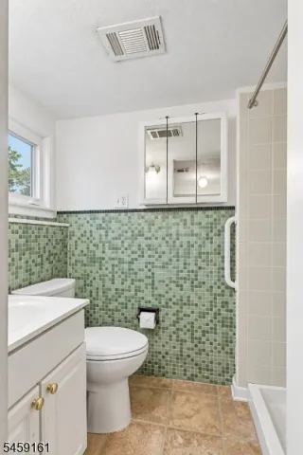
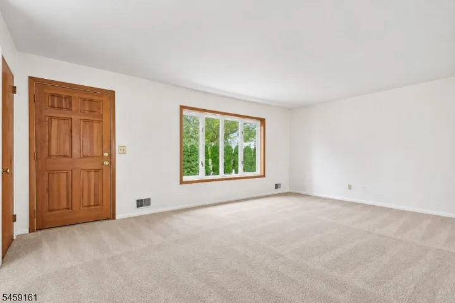
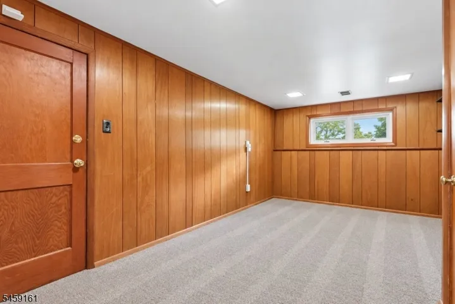
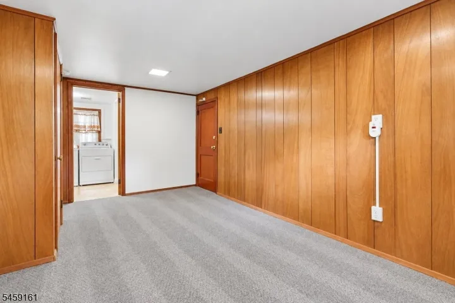
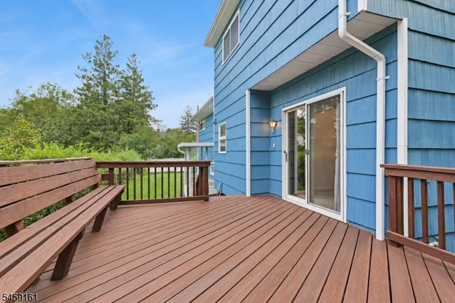
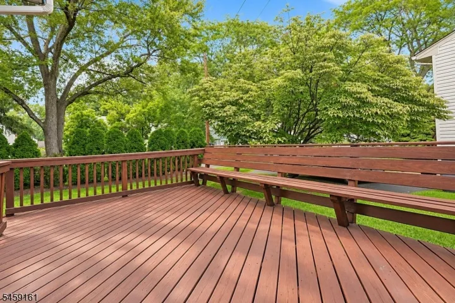
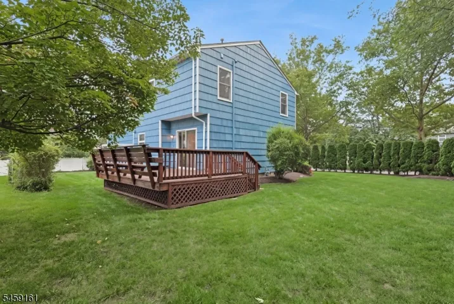
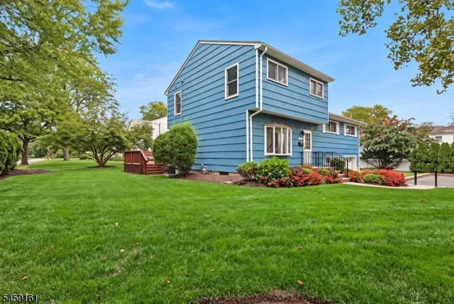
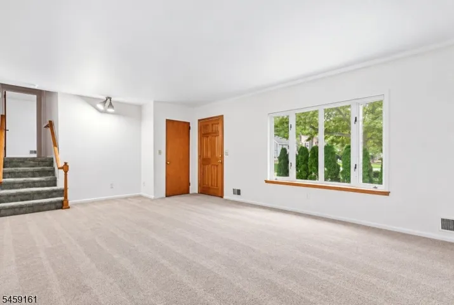
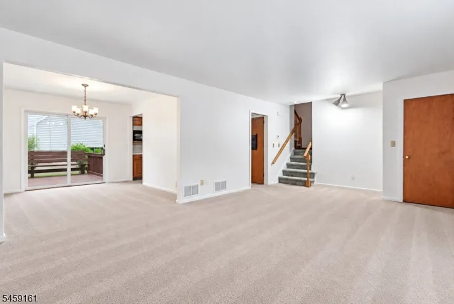
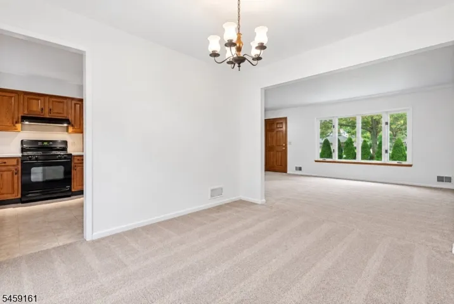
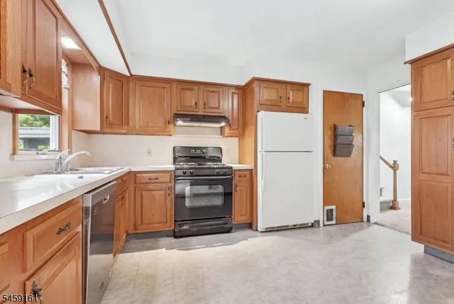
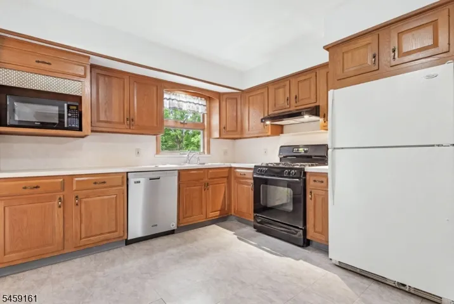
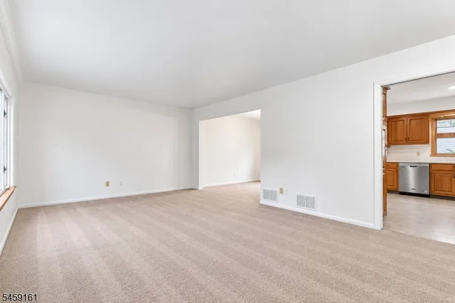
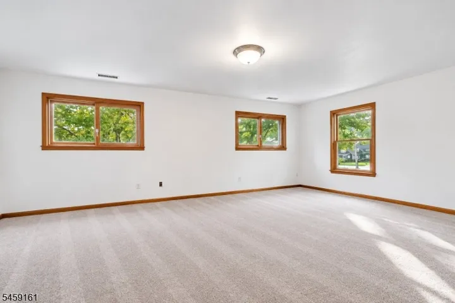
Welcome to this spacious expanded split-level home, spanning five levels to offer both comfortable separation of space and inviting areas to gather. Featuring 5 bedrooms and 3 full baths, the home offers a flexible layout with room to grow and plenty of opportunity to make it your own. The main level welcomes you with a light-filled living room featuring a large bay window, flowing into the dining room and kitchen with access to the outdoor deck, an ideal setting for everyday gathering and entertaining. Three bedrooms with generous closet space share a full bath on the second level. The third floor is dedicated to a private primary suite with two closets and its own full bath. An additional bedroom on the third floor offers flexible space for a home office, playroom or even a dressing room bring your vision! The ground level offers a laundry room, full bath, versatile den with access to the one-car garage. The lower-level basement provides additional space ready to be transformed into a recreation room, gym or hobby area. Beautiful landscaping and mature privacy trees surround the property, complemented by a sprinkler system, abundant driveway parking and plenty of convenient on-street parking. Ideally located within easy walking distance of the train, schools, parks and restaurants, this well-maintained home presents an exciting opportunity to bring your vision and modern updates to a truly versatile property. SQ FT IS APPROXIMATE
Address
Open on Google Maps-
Address: 143 S Martine Ave, Fanwood Boro, NJ 07023-1621
-
City: Fanwood Boro
-
State/county: NJ
-
Zip/Postal Code: 07023-1621
Details
Updated on September 14, 2026 at 4:29 pm-
Property ID HZ4051538
-
Price $799,999
-
Land Area 0.21 Acres
-
Bedrooms 5
-
Rooms 11
-
Bathrooms 3
-
Garage 1
-
Year Built 1960
-
Property Type Residential
-
Property Status Active
Additional details
-
Roof Asphalt Shingle
-
Utilities Gas-Natural
-
Sewer Public Sewer
-
Cooling 2 Units, Central Air
-
Heating 2 Units, Forced Hot Air
-
Flooring Carpeting, Tile, Wood
-
County Union
-
Property Type Residential
-
Elementary School McGinn
-
Middle School Terrill
-
High School ScotchPlns
-
Architectural Style Split Level, Custom Home
Mortgage Calculator
-
Down Payment
-
Loan Amount
-
Monthly Mortgage Payment
-
Property Tax
-
Home Insurance
-
PMI
-
Monthly HOA Fees