25 Notch Hill Dr, Livingston Twp., NJ 07039-6125
- $3,295,000
- $3,295,000
Overview
- Residential
- 6
- 6
- 3
Description
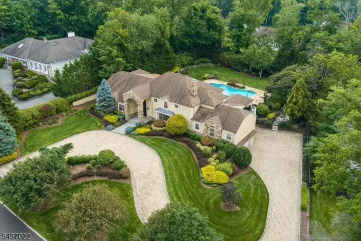
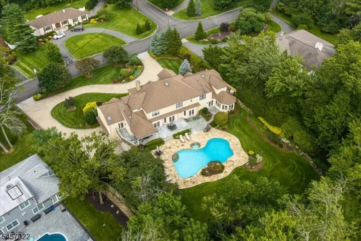
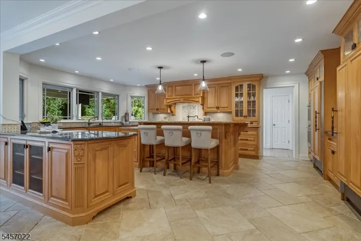
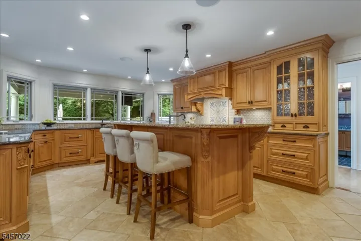
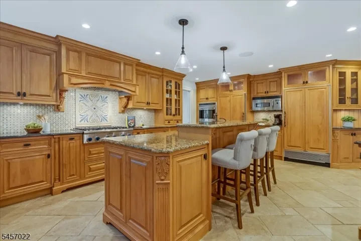
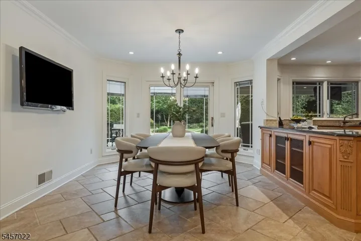
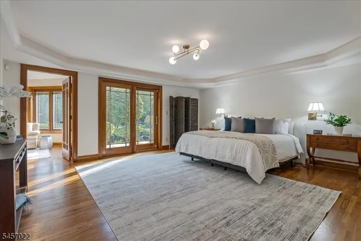
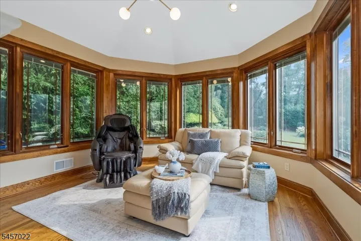
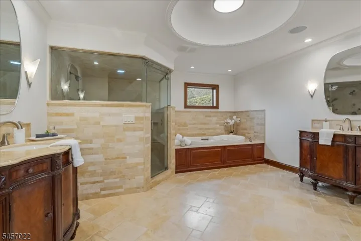
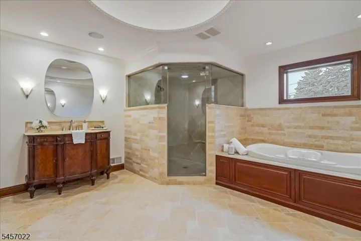
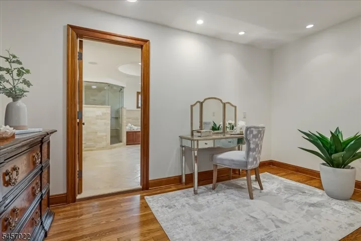
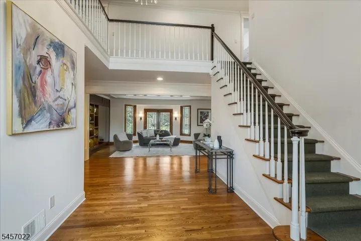
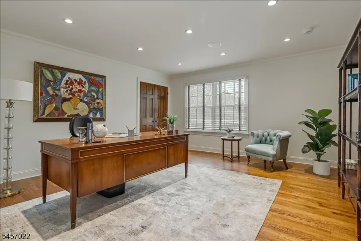
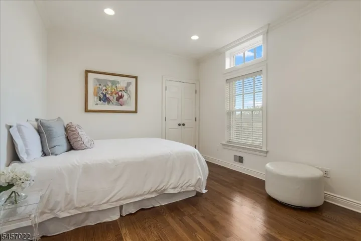
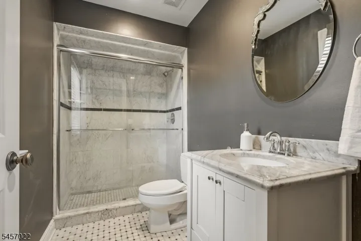
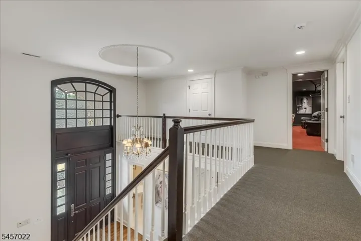
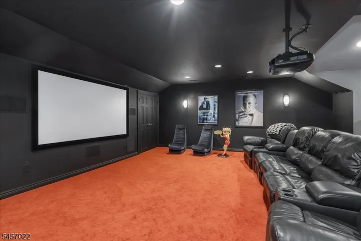
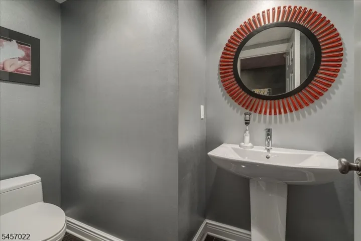
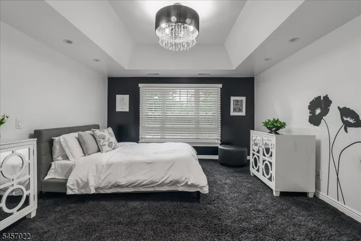
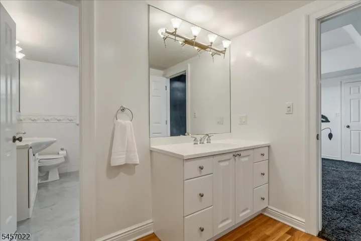
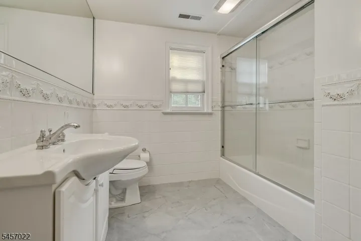
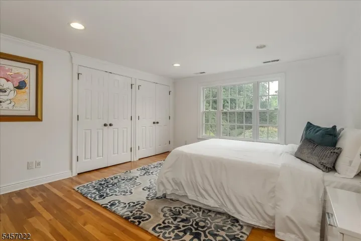
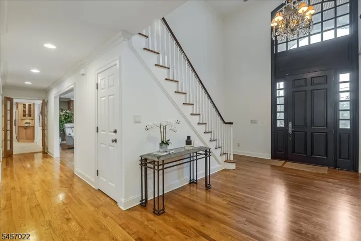
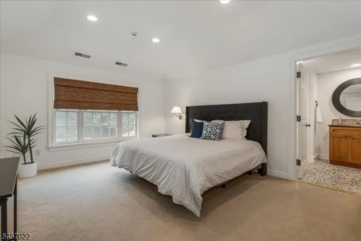
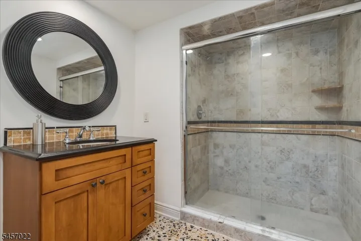
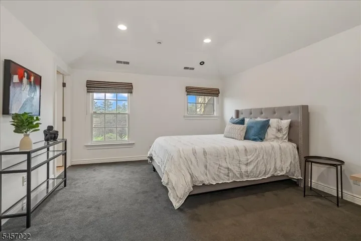
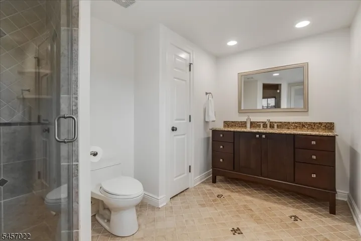
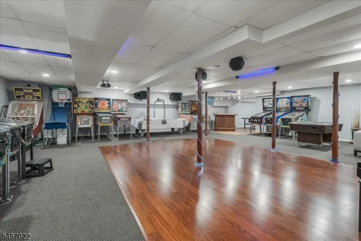
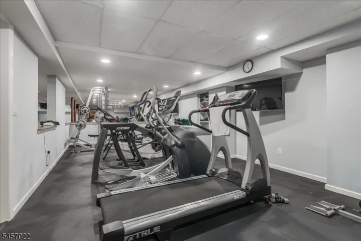
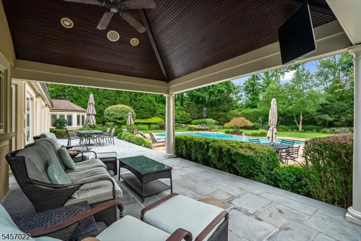
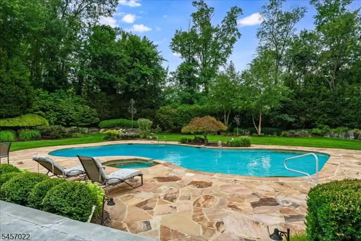
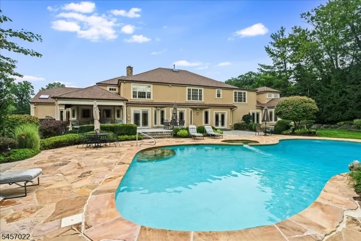
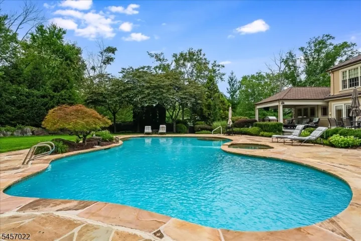
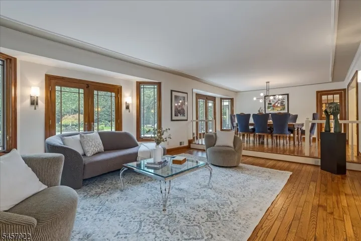
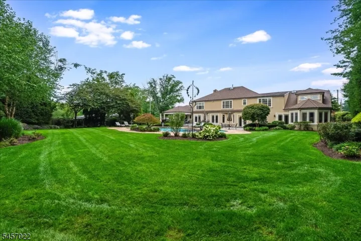
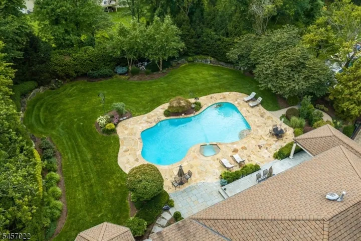
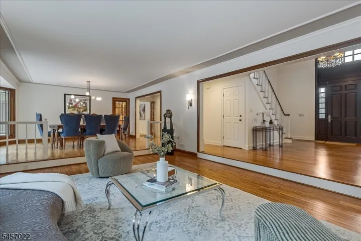
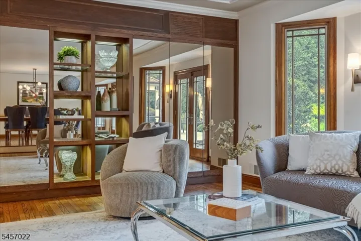
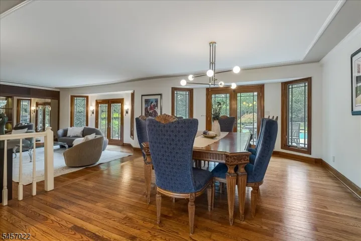
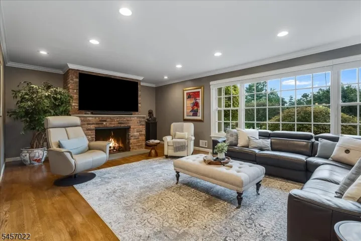
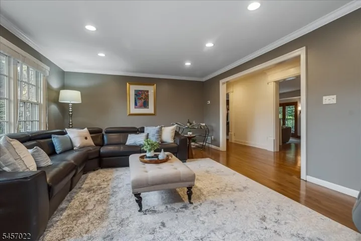
An exceptional Chestnut Hill residence where everyday living feels like a private getaway. Set on a level 0.87 acre property surrounded by professionally landscaped grounds, this sophisticated home offers the perfect setting for grand entertaining. Spend summer days beside the heated pool & spa, unwind on the expansive bluestone patio or gather with friends in the beautifully designed outdoor spaces. A paver circular driveway & 3 car garage create an impressive arrival. Inside, 3 finished levels provide 6+ bedrooms, 6 full & 3 half baths, gracious & expansive rooms, exceptional chef’s kitchen & secluded first flr primary suite w/ sitting room, fireplace, dressing room, WIC, luxurious en suite bath, generously sized private office & backyard access. The home seamlessly connects to the gorgeous exterior grounds, w/ expansive sliders across the back inviting in natural light & effortless indoor outdoor living. The second floor w/ J&J room & shared bath while additional bedrooms feature WICs & en suite baths. The lifestyle continues w/ dedicated theater, expansive rec room, gym, dance floor, home gym & abundant storage. Hardwood floors, custom millwork, Sonos sound, 3 zone central air, Pella windows, central vacuum & whole house generator add comfort & convenience. Resort like amenities, privacy & thoughtfully designed spaces make this home ideal for entertaining, relaxing & enjoying every season.
Address
Open on Google Maps-
Address: 25 Notch Hill Dr, Livingston Twp., NJ 07039-6125
-
City: Livingston Twp.
-
State/county: NJ
-
Zip/Postal Code: 07039-6125
-
Area: Chestnut Hill
Details
Updated on September 9, 2026 at 3:25 pm-
Property ID HZ4051530
-
Price $3,295,000
-
Land Area 0.87 Acres
-
Bedrooms 6
-
Rooms 17
-
Bathrooms 6
-
Garages 3
-
Year Built 1971
-
Property Type Residential
-
Property Status Active
Additional details
-
Roof Asphalt Shingle
-
Utilities Electric, Gas-Natural
-
Sewer Public Sewer
-
Cooling 3 Units, Central Air
-
Heating 3 Units, Multi-Zone
-
Flooring Carpeting, Stone, Wood
-
County Essex
-
Property Type Residential
-
Pool Heated
-
High School LIVINGSTON
-
Architectural Style Custom Home
Mortgage Calculator
-
Down Payment
-
Loan Amount
-
Monthly Mortgage Payment
-
Property Tax
-
Home Insurance
-
PMI
-
Monthly HOA Fees