6 Donsen Ln, Scotch Plains Twp., NJ 07076-2810
- $1,400,000
- $1,400,000
Overview
- Residential
- 5
- 4
- 2
Description
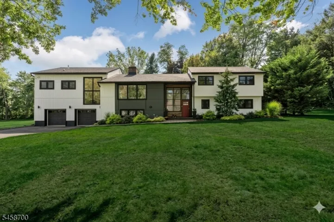
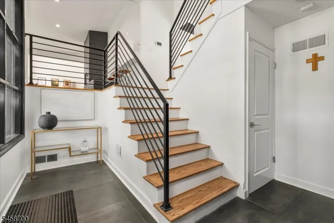
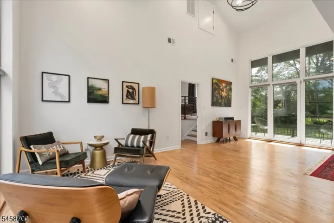
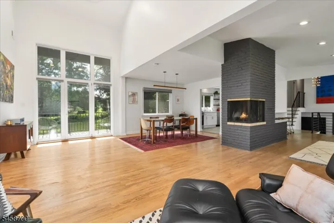
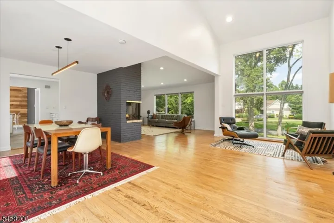
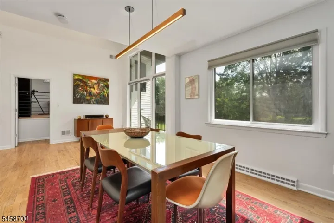
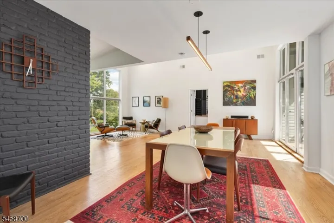
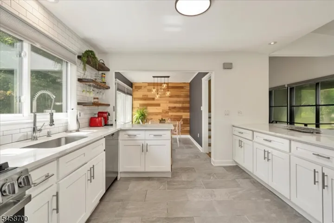
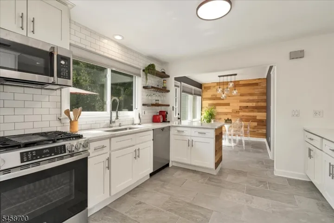
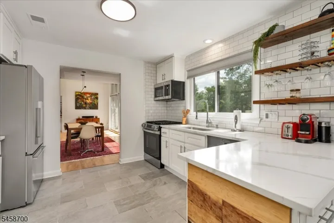
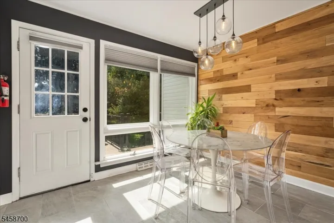
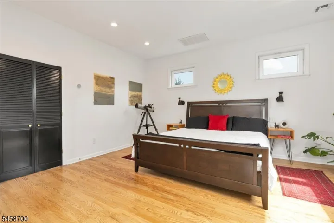
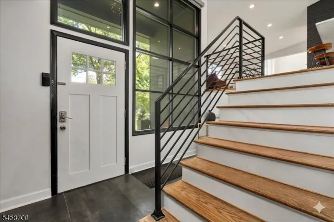
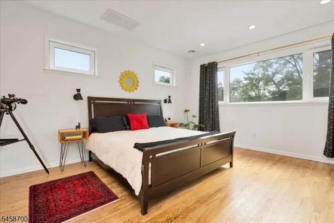
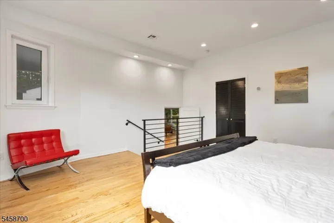
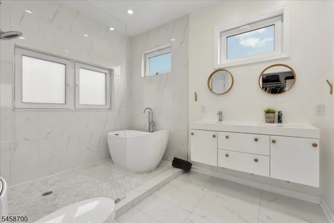
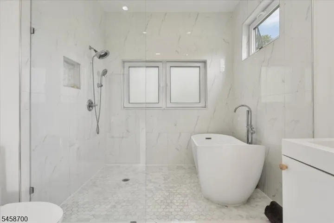
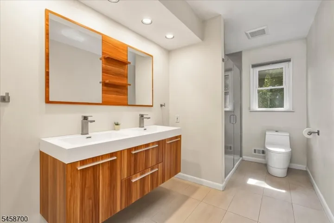
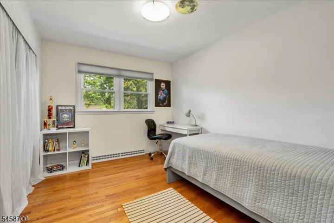
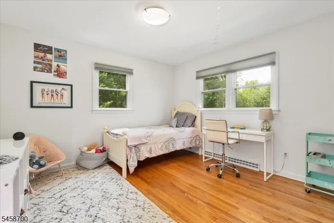
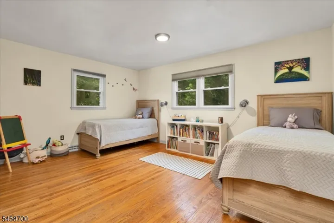
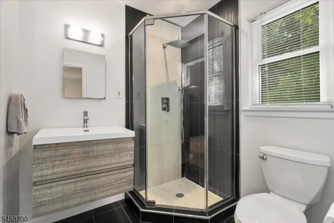
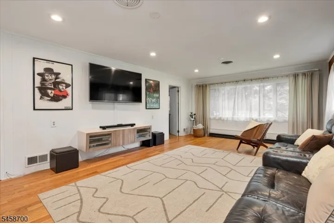
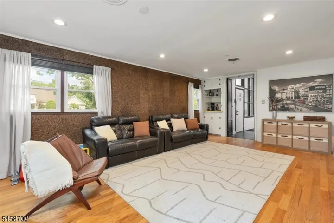
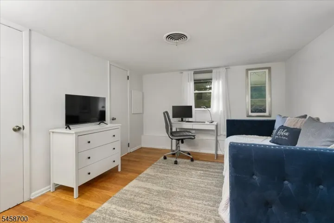
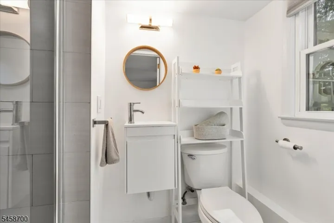
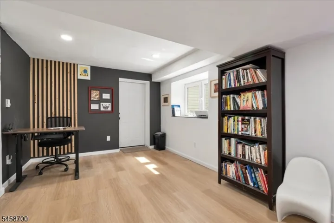
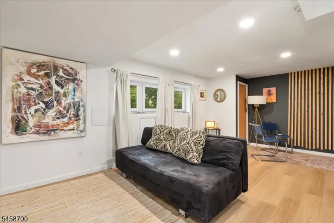
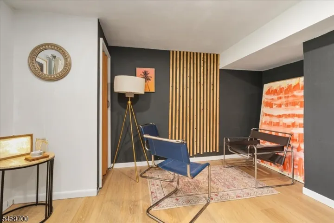
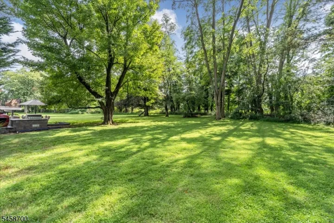
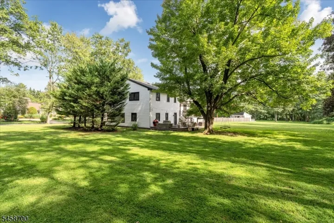
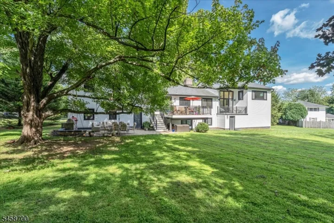
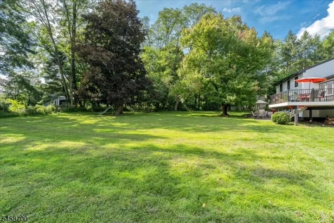
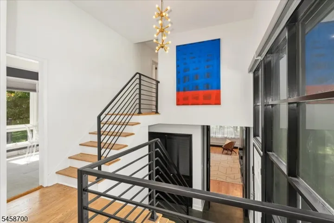
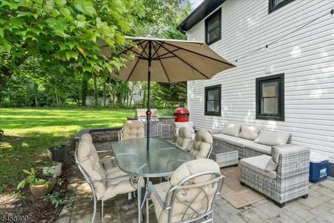
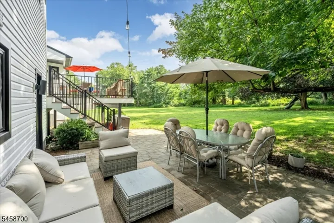
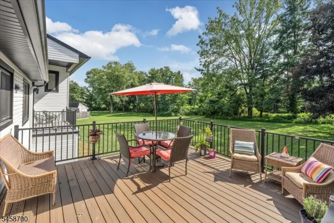
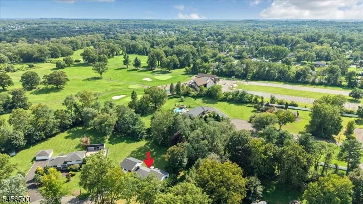
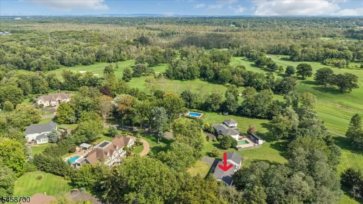
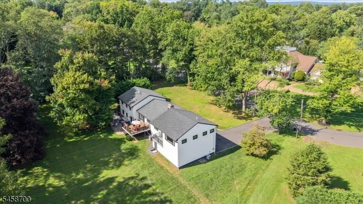
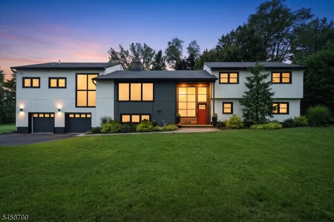
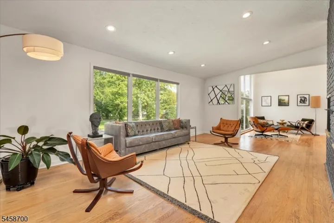
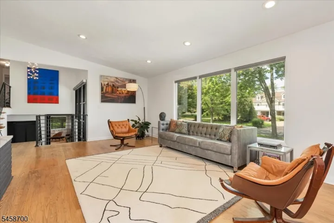
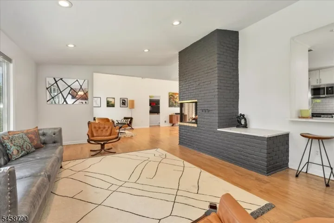
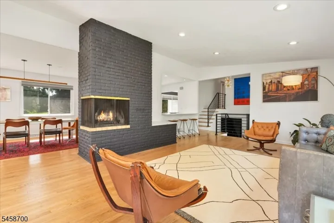
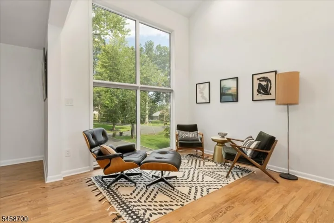
Welcome to this distinctive Modern/Scandinavian home on nearly an acre. A custom architectural masterpiece that perfectly pairs sleek minimalism with high-end sophistication. Tucked away on an quiet tree-lined street, the property offers a tranquil, elegant lifestyle w/sweeping views of the Ashbrook Golf Course from your backyard. Sun-drenched interiors- approx 4, 000 sq ft. A double-height covered entry welcomes you home. Open concept: elegant living room anchored by a brick fireplace. With cathedral ceiling, the sitting room provides views from front full-length windows to balcony overlooking the backyard. Open breakfast bar overlooks a gourmet kitchen w/ample countertops & cabinets, stainless steel appliances – gas-range with griddle, Miele dishwasher & brand-new Fisher-Paykel refrigerator. Additional seating in breakfast room, leading to an elevated deck & lower-level paver patio w/built-in outdoor gas grill &, across the yard, a firepit. Primary bedroom is up level, on east wing of house w/walk-in closet & spa-like primary bath w/soaking tub, stall shower & double sinks.2nd floor of west wing-2 generous-sized bedrooms and a hall main bath with stall shower. 3rd bedroom is a junior suite w/private bath. 1st level of west wing has a large family room lined w/gorgeous cork wall & built-in bar; private fifth bedroom with ensuite bath; laundry room. Finished basement has 2 large rooms- for recreation/office/gym. The double over-sized garage equipped w/car charger outlets.
Address
Open on Google Maps-
Address: 6 Donsen Ln, Scotch Plains Twp., NJ 07076-2810
-
City: Scotch Plains Twp.
-
State/county: NJ
-
Zip/Postal Code: 07076-2810
Details
Updated on September 13, 2026 at 6:33 pm-
Property ID HZ4051158
-
Price $1,400,000
-
Land Area 0.95 Acres
-
Bedrooms 5
-
Rooms 14
-
Bathrooms 4
-
Garages 2
-
Year Built 1958
-
Property Type Residential
-
Property Status Active
Additional details
-
Roof Asphalt Shingle
-
Utilities Electric, Gas-Natural
-
Sewer Public Sewer
-
Cooling 2 Units
-
Heating 1 Unit
-
Flooring Tile, Wood
-
County Union
-
Property Type Residential
-
Elementary School Cole Elem
-
Middle School Terrill MS
-
High School SP Fanwood
-
Architectural Style Contemporary, Custom Home
Mortgage Calculator
-
Down Payment
-
Loan Amount
-
Monthly Mortgage Payment
-
Property Tax
-
Home Insurance
-
PMI
-
Monthly HOA Fees