11 Devonald Dr, Bethlehem Twp., NJ 08802-1144
- $749,000
- $749,000
Overview
- Residential
- 4
- 2
- 2
Description
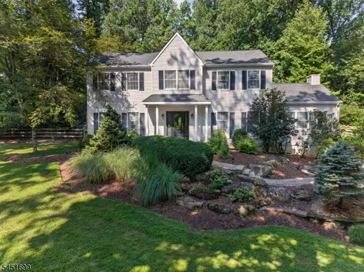
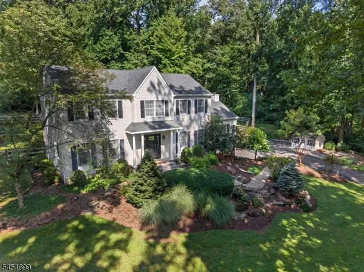
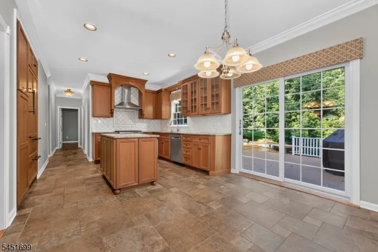
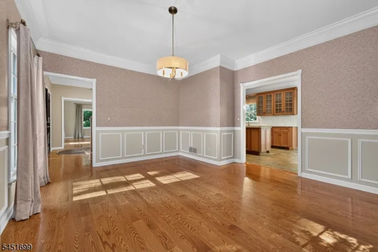
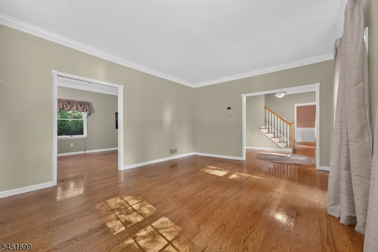
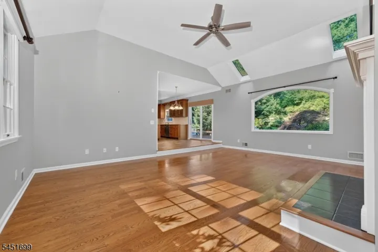
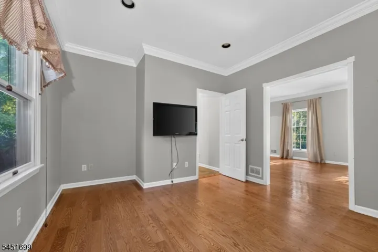
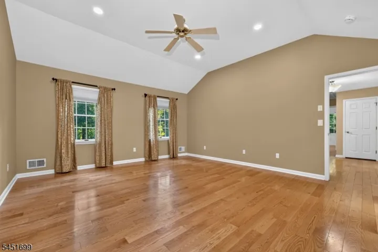
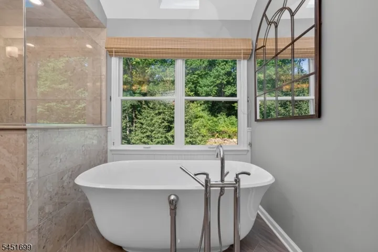
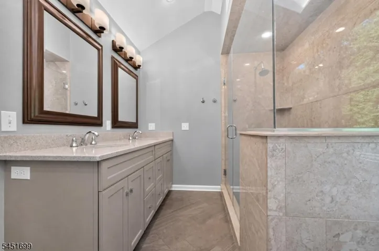
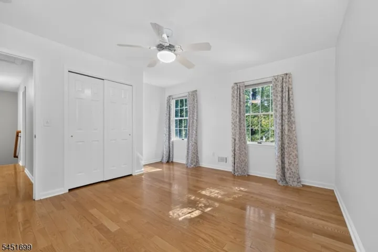
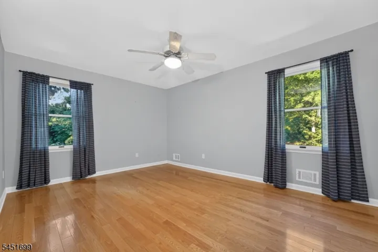
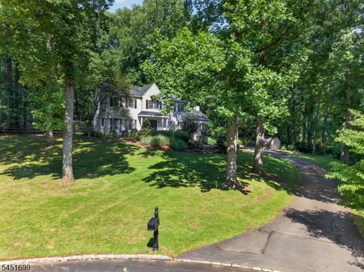
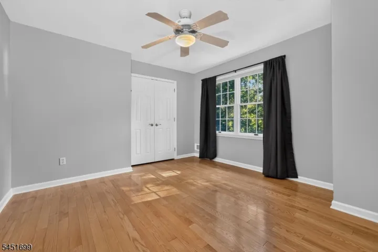
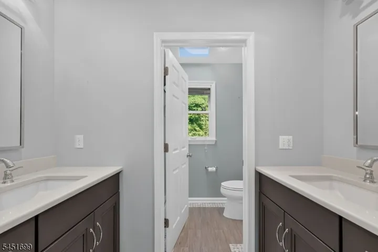
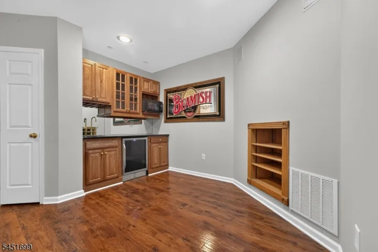
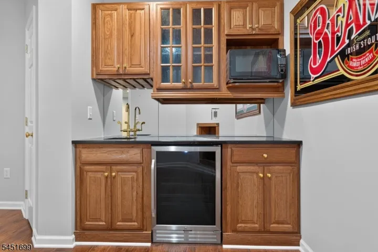
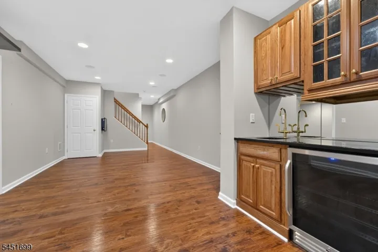
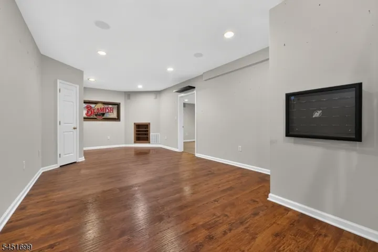
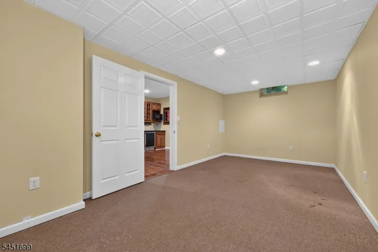
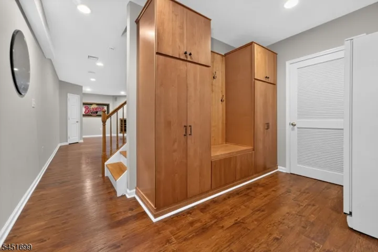
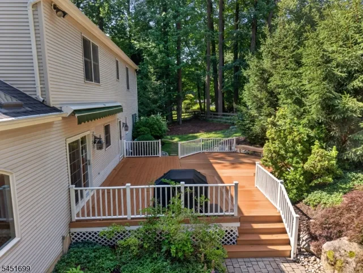
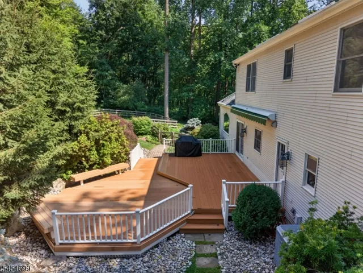
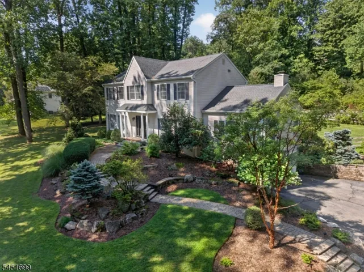
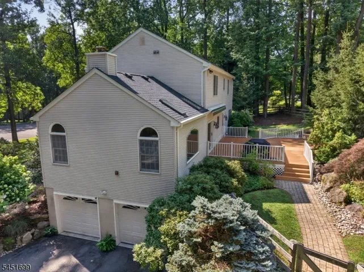
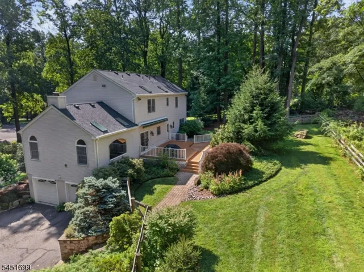
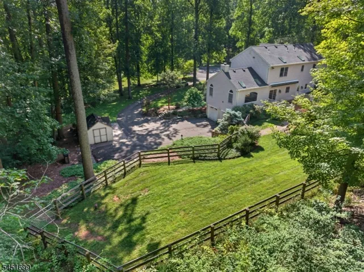
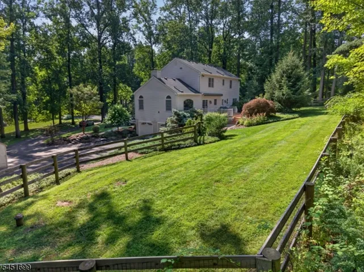
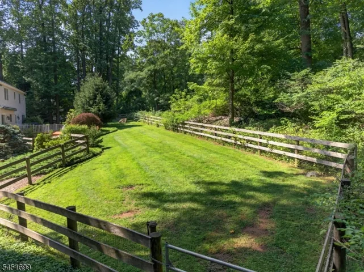
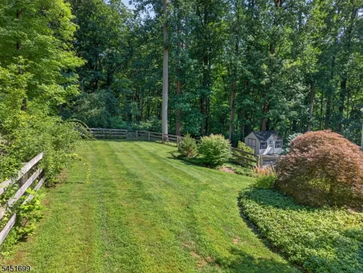
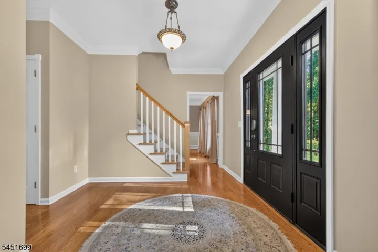
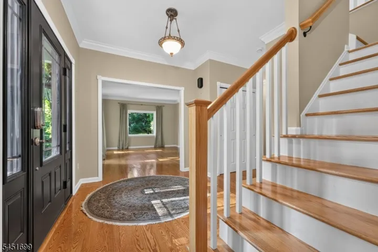
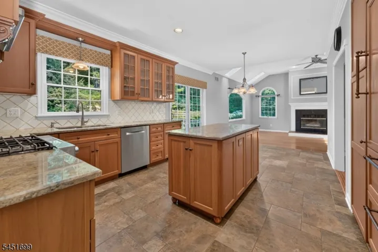
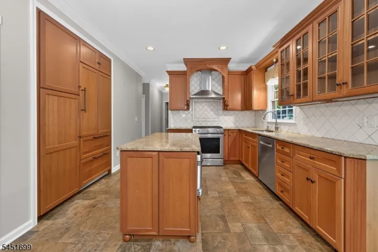
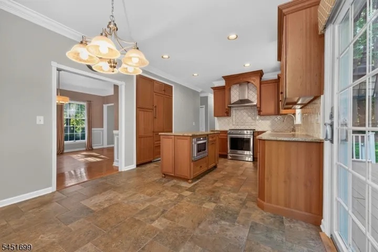
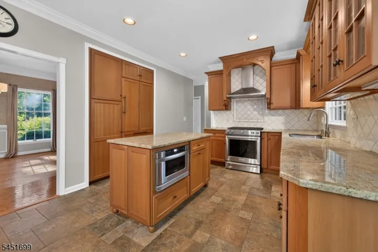
BACK ON THE MARKET DUE TO BUYERS HOME SALE FALL THROUGH. Set on 1.4 acres at the end of a peaceful cul-de-sac, this exceptional 4-bedroom, 2.5-bath home offers a tranquil setting with the perfect blend of comfort & quality. Hardwood floors extend throughout the home, showcasing quality craftsmanship and timeless appeal. The kitchen features custom maple cabinetry, high-end stainless steel appliances, and access to an expansive composite deck overlooking the landscaped, fenced backyard. The main level includes a private den perfect for a home office and a spacious family room with a wood-burning fireplace. Upstairs, you’ll find four generously sized bedrooms, including a luxurious primary suite with a large walk-in closet and en suite bath featuring dual vanities, a soaking tub, and stall shower. The main hall bath also offers dual sinks, and hardwood flooring continues throughout all bedrooms. The ground level features a thoughtfully designed mudroom w/ custom built-in cabinetry and convenient garage access. The finished basement provides additional living space complete with a wet bar, wine refrigerator, exercise room, and abundant storage. Major updates include a furnace (2020), roof (2021), well (2021), water heater (2022), and septic system update (2026). *The sellers successfully challenged the property’s tax assessment, resulting in a reduction of the annual real estate taxes. Documentation confirming the revised assessment and tax amount is available upon request.
Address
Open on Google Maps-
Address: 11 Devonald Dr, Bethlehem Twp., NJ 08802-1144
-
City: Bethlehem Twp.
-
State/county: NJ
-
Zip/Postal Code: 08802-1144
-
Area: Hickory Ridge
Details
Updated on September 28, 2026 at 2:47 pm-
Property ID HZ4045040
-
Price $749,000
-
Land Area 1.40 Acres
-
Bedrooms 4
-
Rooms 13
-
Bathrooms 2
-
Garages 2
-
Year Built 1992
-
Property Type Residential
-
Property Status Active
Additional details
-
Roof Asphalt Shingle
-
Utilities All Underground
-
Sewer Septic 4 Bedroom Town Verified
-
Cooling 1 Unit, Attic Fan, Central Air
-
Heating 1 Unit, Forced Hot Air
-
Flooring Tile, Wood
-
County Hunterdon
-
Property Type Residential
-
Elementary School T.B.CONLEY
-
Middle School E. HOPPOCK
-
High School N.HUNTERDN
-
Architectural Style Colonial
Mortgage Calculator
-
Down Payment
-
Loan Amount
-
Monthly Mortgage Payment
-
Property Tax
-
Home Insurance
-
PMI
-
Monthly HOA Fees