54 Northwood Dr, High Bridge Boro, NJ 08829-2213
- $259,900
- $259,900
Overview
- Residential
- 2
- 2
Description
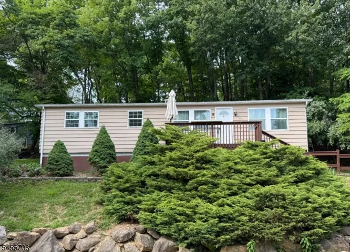
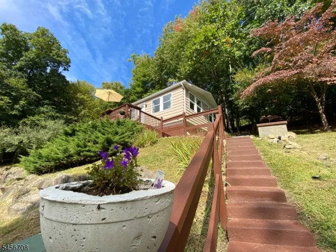
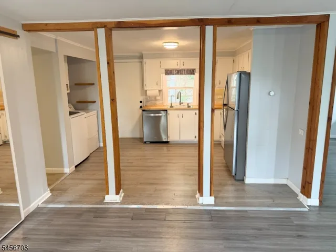
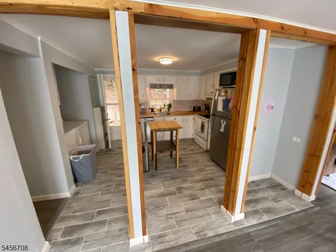
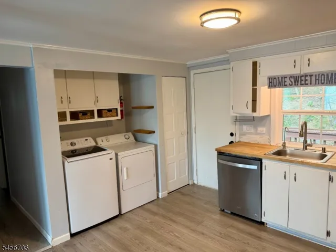
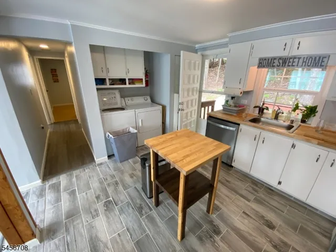
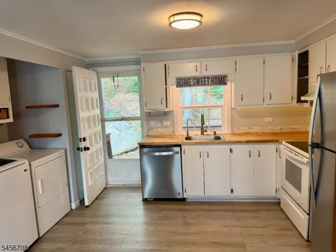
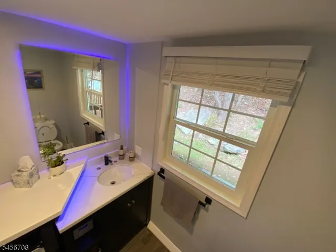
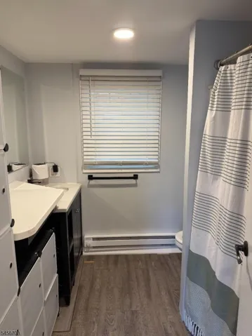
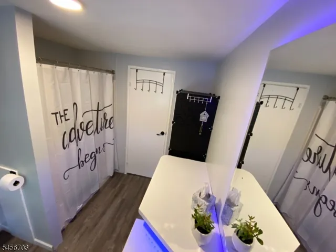
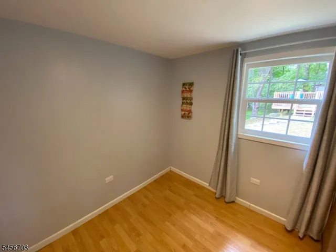
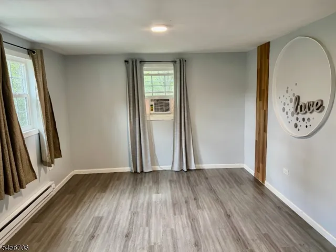
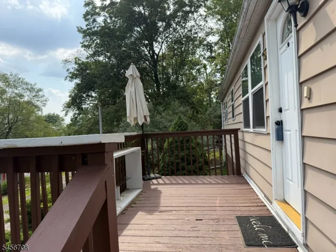
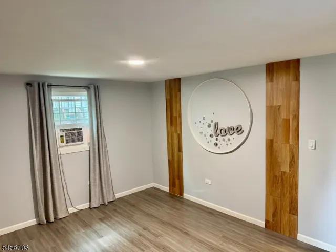
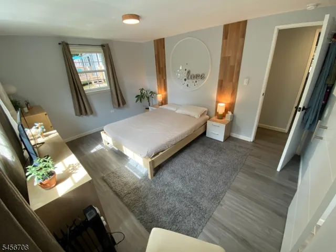
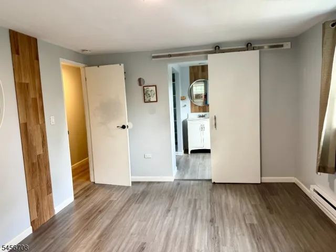
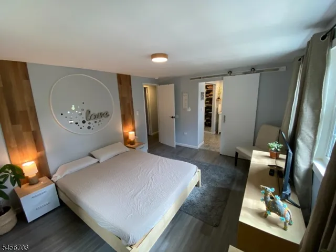
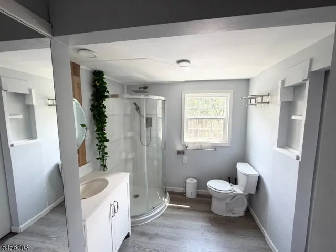
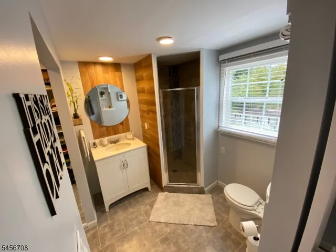
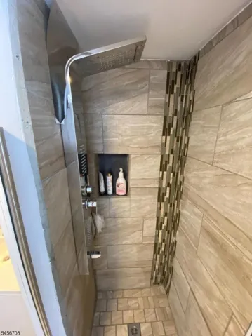
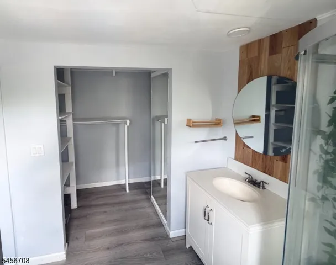
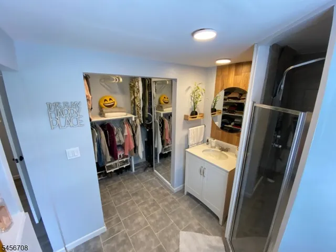
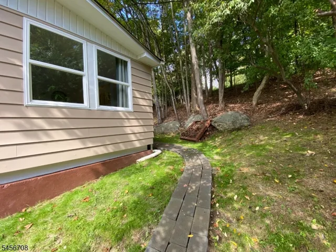
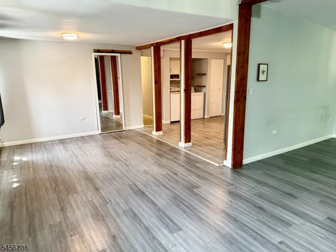
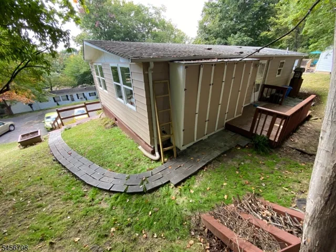
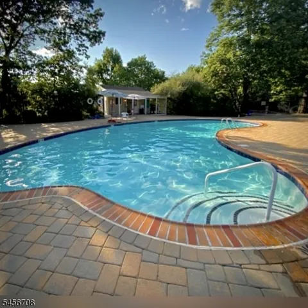
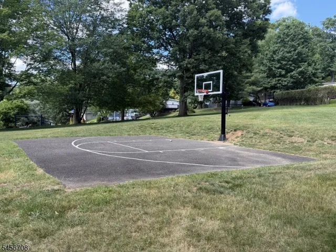
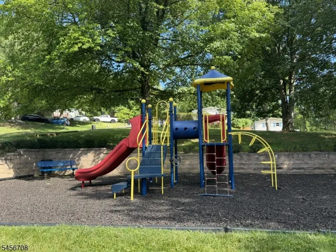
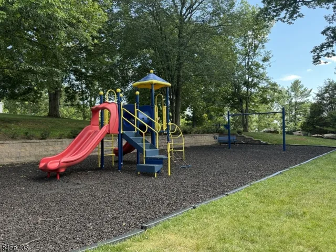
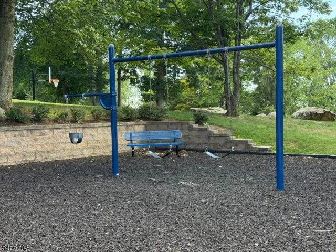
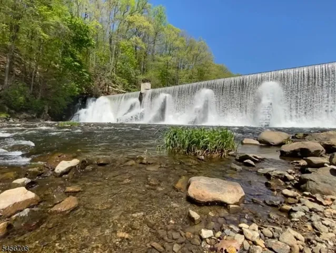
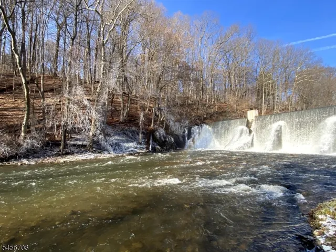
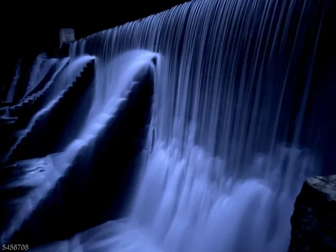
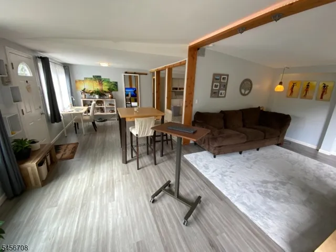
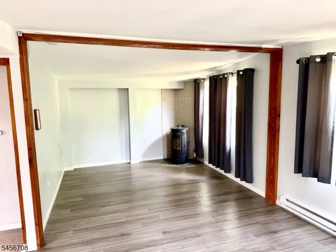
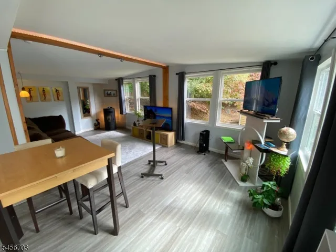
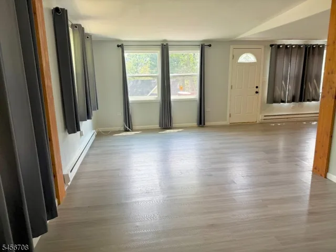
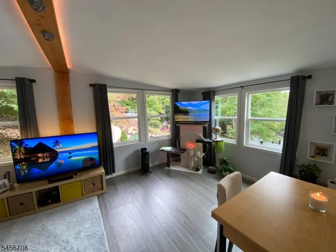
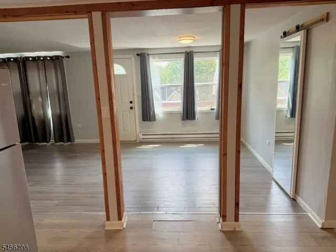
Sun-filled 2-bedroom, 2-full-bath ranch style home perched atop a hill, offering beautiful scenic views and desirable southern exposure. The bright and inviting living/dining room with natural light features soaring vaulted ceilings and spacious atmosphere. The efficient pellet stove provides a supplemental heat source that can help reduce overall heating costs during the colder months while adding warmth and comfort to the home. The fully equipped kitchen opens to the dining area and is highlighted by attractive wood columns. Additional updates include new laminate flooring throughout, renovated bathrooms, updated kitchen and numerous modern finishes throughout the home. Step outside to enjoy the spacious front deck, complete with a bar-style table and bench an ideal spot for morning coffee, outdoor dining, or unwinding with a glass of wine while taking in the peaceful surroundings. Parking for two vehicles is available directly in front of the home. This home is located in the sought-after Solitude Village HOA, residents enjoy access to a community pool, basketball court, and playground. Nature lovers will appreciate being a close distance from the Columbia Trail, Solitude Lake, and scenic waterfall, while also enjoying easy access to shopping, supermarkets, restaurants, parks, and hiking trails. Easy access to train/bus transportation, Rt 78, 22 & 31. Don’t miss this exceptional opportunity to own a move-in-ready home in a fantastic location. SQFT is from the tax records.
Address
Open on Google Maps-
Address: 54 Northwood Dr, High Bridge Boro, NJ 08829-2213
-
City: High Bridge Boro
-
State/county: NJ
-
Zip/Postal Code: 08829-2213
-
Area: Solitude Village
Details
Updated on October 12, 2026 at 8:15 am-
Property ID HZ4049326
-
Price $259,900
-
Land Area 0.12 Acres
-
Bedrooms 2
-
Rooms 5
-
Bathrooms 2
-
Year Built 1978
-
Property Type Residential
Additional details
-
Association Fee 70
-
Roof Asphalt Shingle
-
Utilities All Underground
-
Sewer Public Sewer
-
Cooling Window A/C(s)
-
Heating 1 Unit, Baseboard - Electric
-
Flooring Laminate
-
County Hunterdon
-
Property Type Residential
-
Pool Association Pool, Indoor Pool
-
Architectural Style Ranch
Mortgage Calculator
-
Down Payment
-
Loan Amount
-
Monthly Mortgage Payment
-
Property Tax
-
Home Insurance
-
PMI
-
Monthly HOA Fees