40 General Winds Way, Denville Twp., NJ 07834-3816
- $1,049,000
- $1,049,000
Overview
- Residential
- 4
- 3
- 2
Description
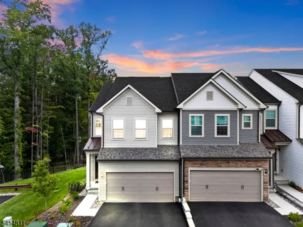
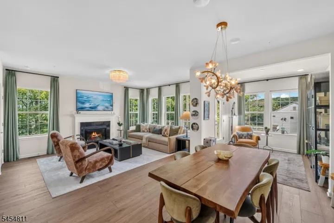
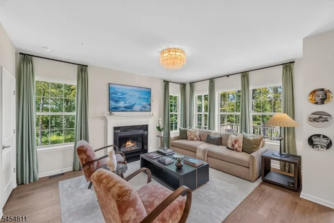
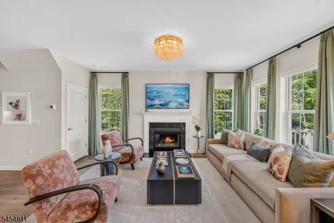
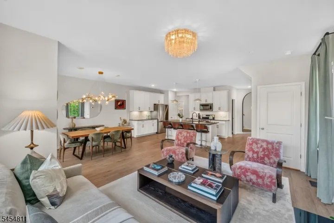
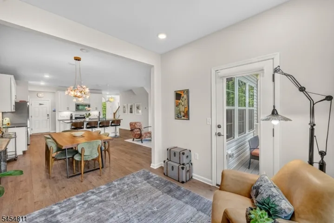
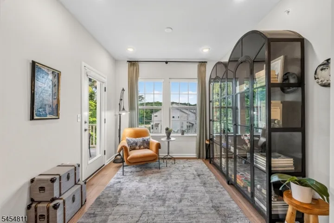
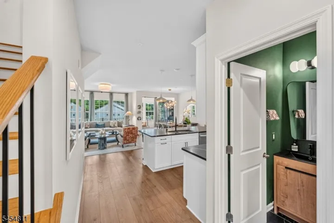
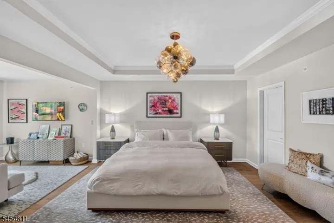
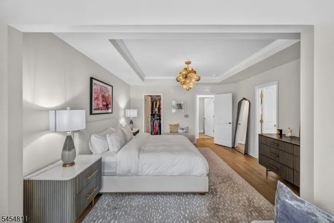
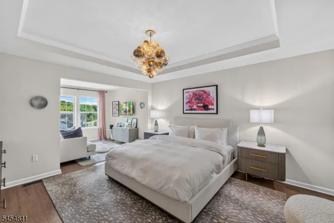
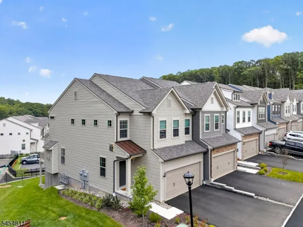
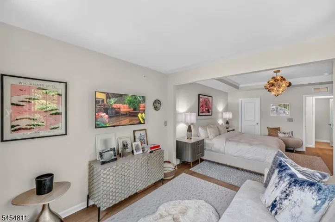
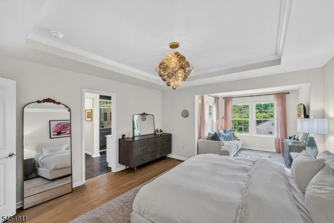
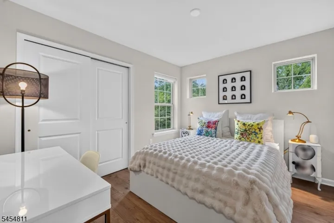
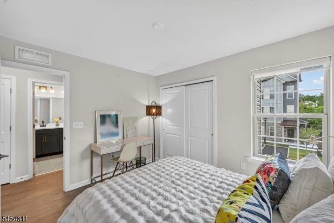
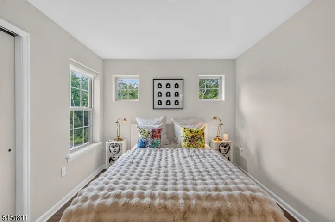
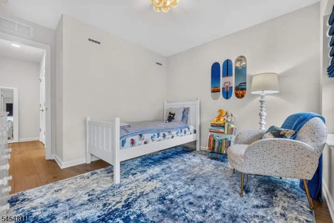
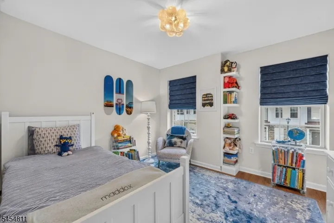
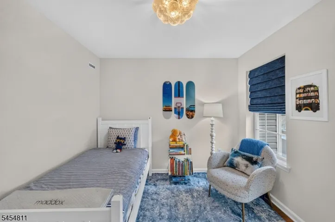
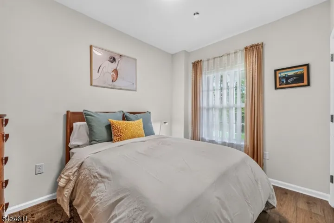
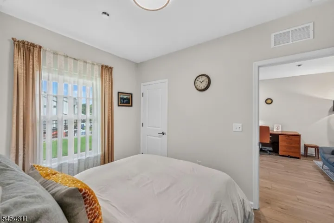
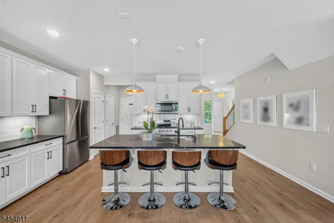
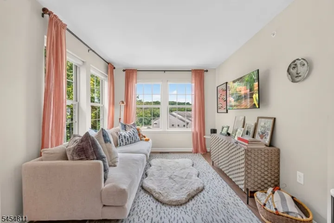
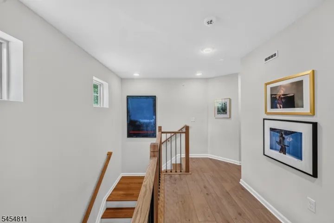
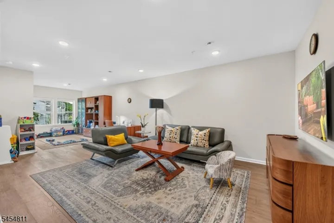
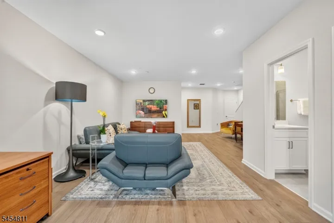
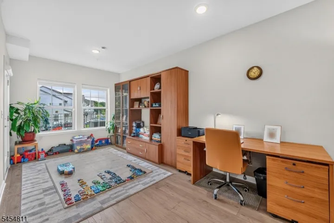
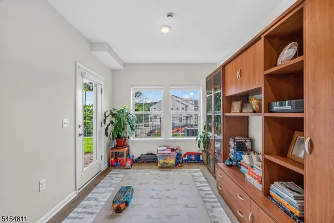
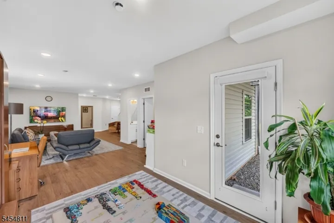
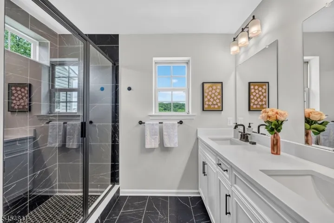
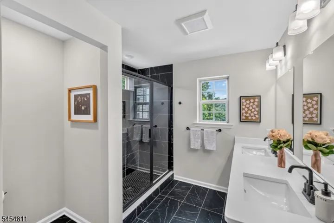
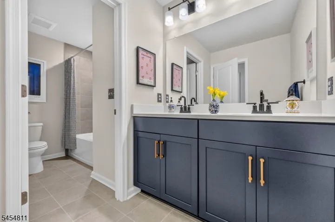
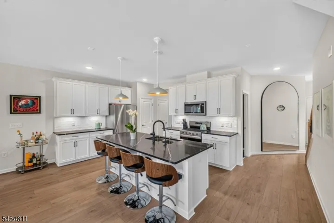
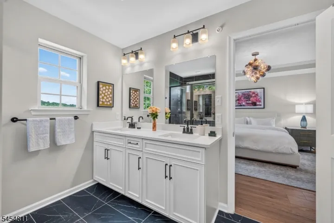
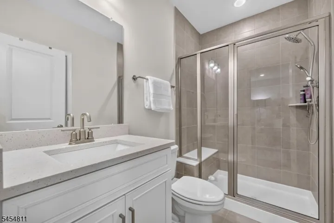
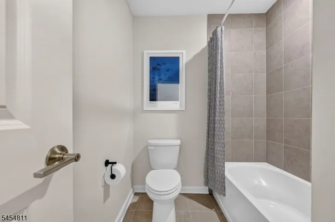
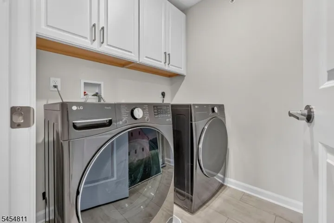
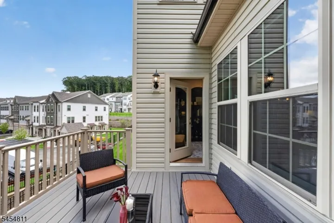
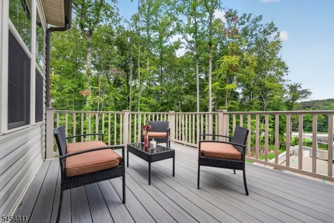
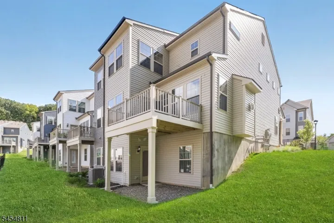
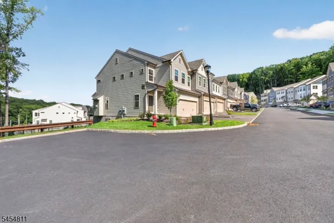
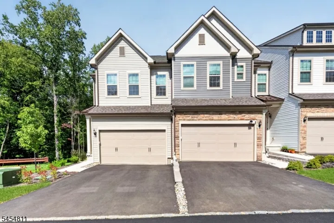
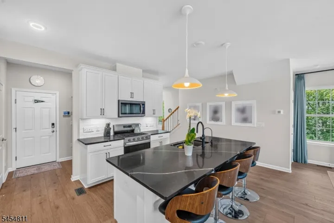
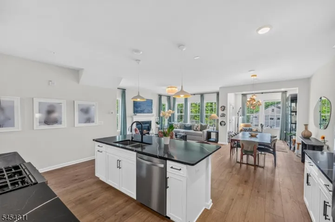
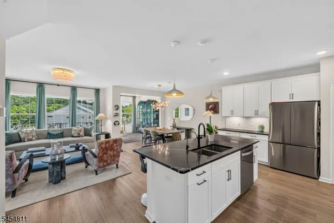
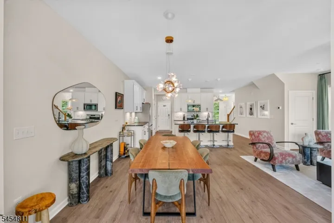
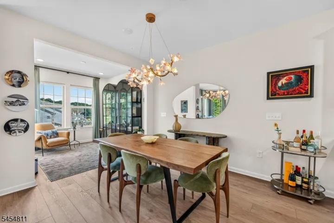
Welcome to The Mason Ridge in Denville, a highly sought-after end unit in this prestigious community offering approx 2650 sq. ft. of beautifully updated living space. Light-filled and impeccably maintained, this stunning residence features 9-ft ceilings and an open-concept main level designed for elegant living and entertaining. The gourmet eat-in kitchen boasts quartz countertops, stainless steel appliances, a newly designed breakfast bar, and abundant cabinetry, opening to a comfortable family room area with access to a private deck with gorgeous views. The main level also features a spacious living room with a gas fireplace and an elegant dining room, perfect for entertaining. The second level offers a luxurious primary suite with walk-in closets and spa-inspired bath, plus two additional bedrooms, an updated full bath, and a laundry room . The lower level includes a spacious bedroom with doors to a private patio, a full bath, and a finished recreation room/den. This unit is at the end of the complex, offering plenty of privacy and additional guest parking. The complex is very conveniently located right on Route 10 within close proximity to schools, shopping, and transportation. Stores like Trader Joe’s, Starbucks, and Lululemon, as well as Club Pilates, are just across the street. This place comes with 10 year/ 9 years left builders warranty. Complex offers EV charging station and a playground.
Address
Open on Google Maps-
Address: 40 General Winds Way, Denville Twp., NJ 07834-3816
-
City: Denville Twp.
-
State/county: NJ
-
Zip/Postal Code: 07834-3816
-
Area: Mason Ridge by Pulte Homes
Details
Updated on August 29, 2026 at 4:01 pm-
Property ID HZ4047716
-
Price $1,049,000
-
Land Area 0.04 Acres
-
Bedrooms 4
-
Rooms 10
-
Bathrooms 3
-
Garages 2
-
Year Built 2025
-
Property Type Residential
-
Property Status Active
Additional details
-
Association Fee 283
-
Roof Asphalt Shingle
-
Utilities Gas-Natural
-
Sewer Public Sewer
-
Cooling 1 Unit, Central Air
-
Heating 1 Unit, Forced Hot Air
-
Flooring Tile, Wood
-
County Morris
-
Property Type Residential
-
Architectural Style Townhouse-End Unit, Multi Floor Unit
Mortgage Calculator
-
Down Payment
-
Loan Amount
-
Monthly Mortgage Payment
-
Property Tax
-
Home Insurance
-
PMI
-
Monthly HOA Fees