

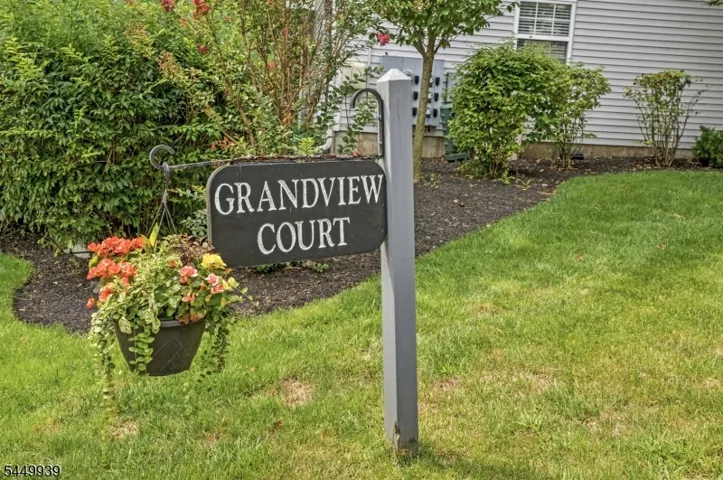
1308 Grandview Ct, Hanover Twp., NJ 07981-1420
- $725,000
- $725,000
Overview
- Residential
- 2
- 2
- 2
Description
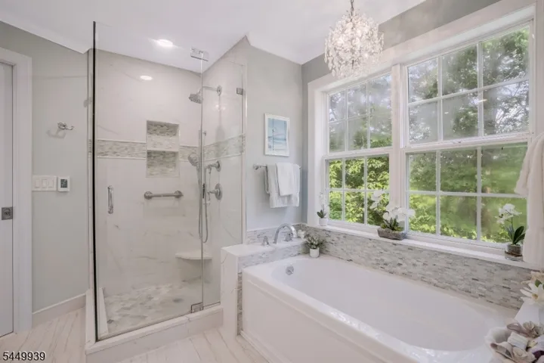
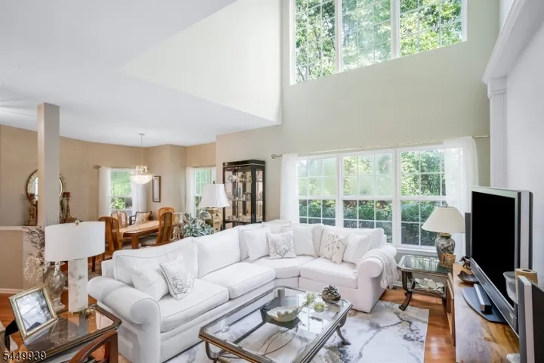
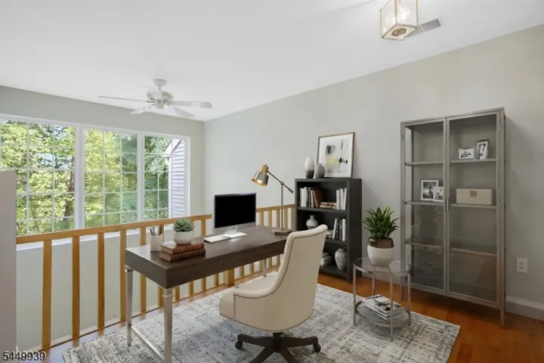
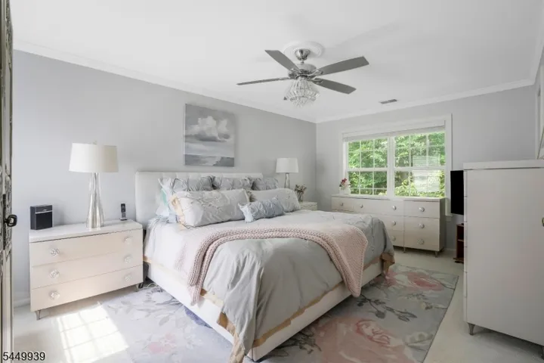
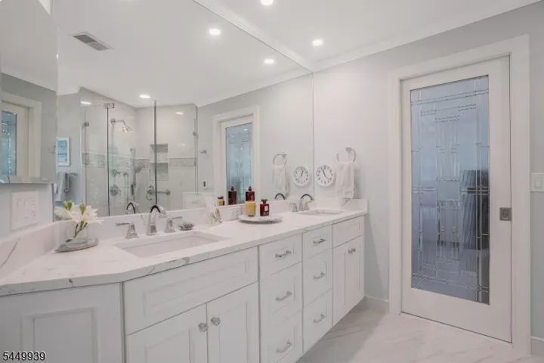
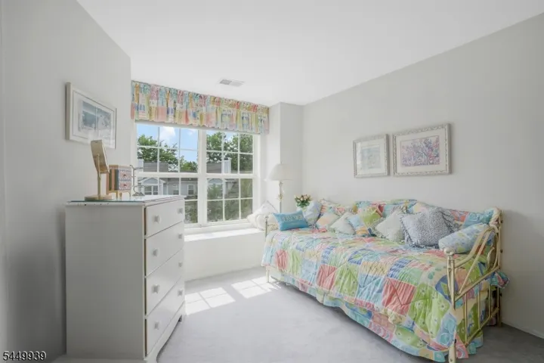
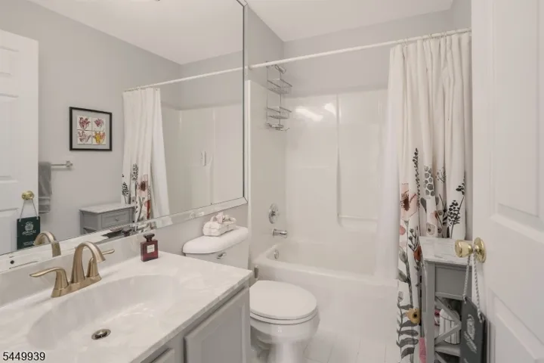
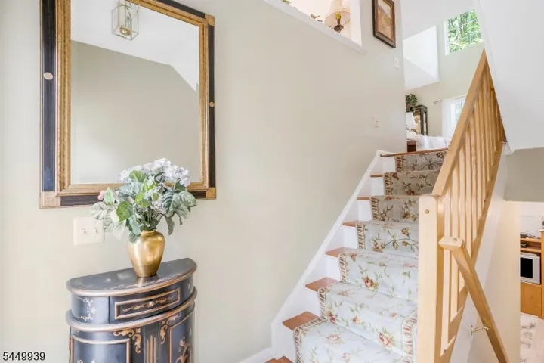
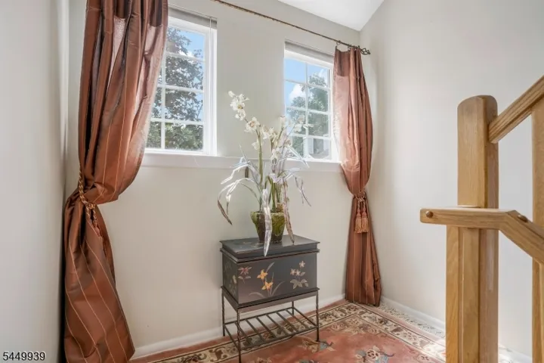
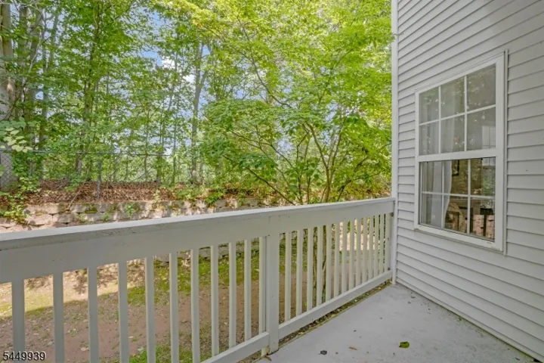
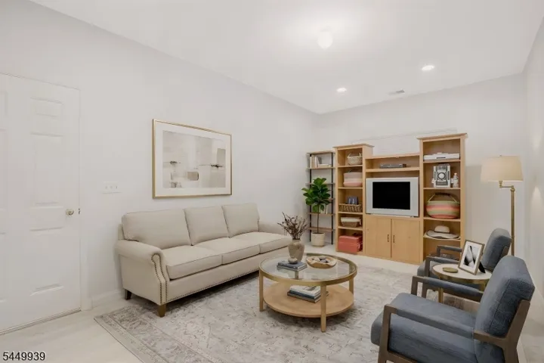
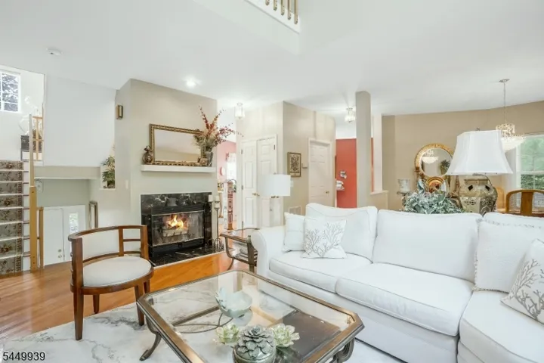
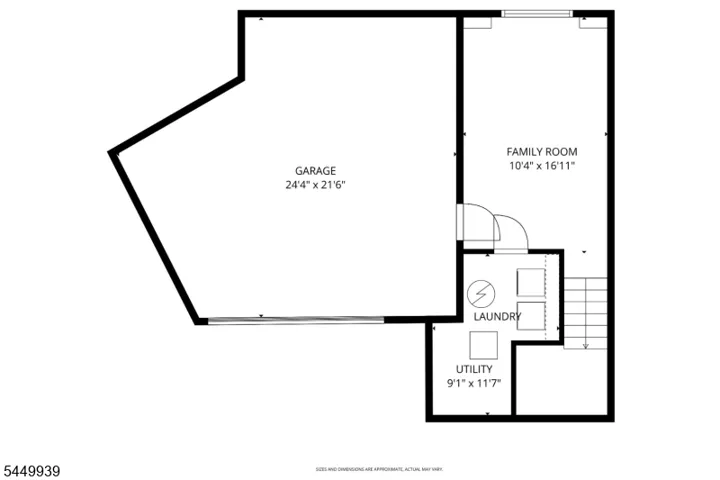
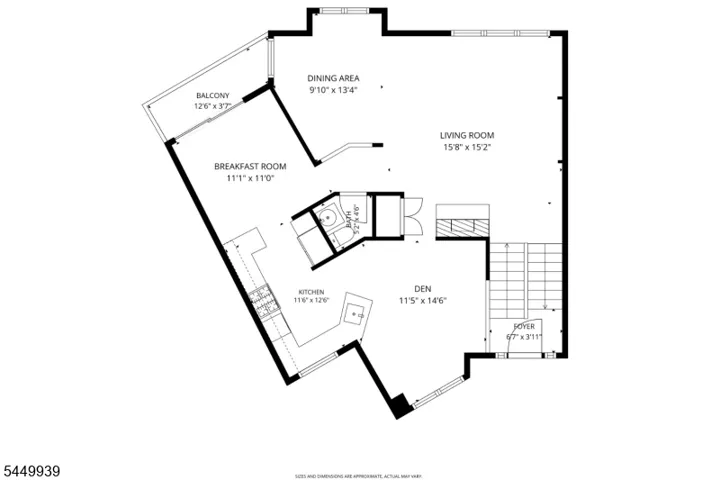
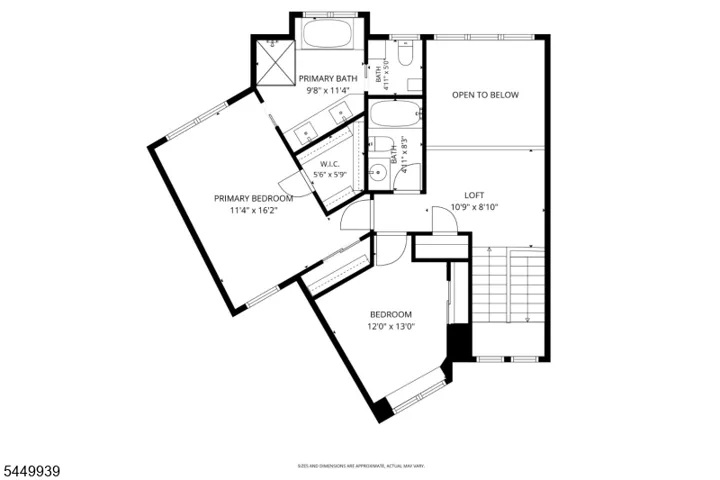
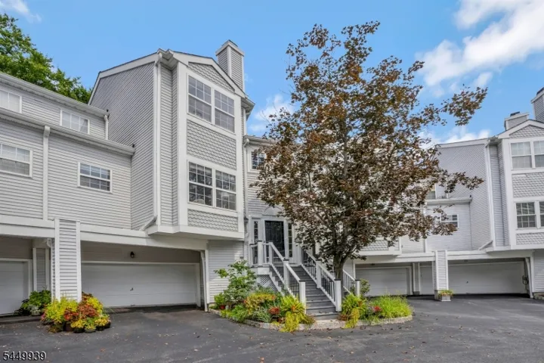
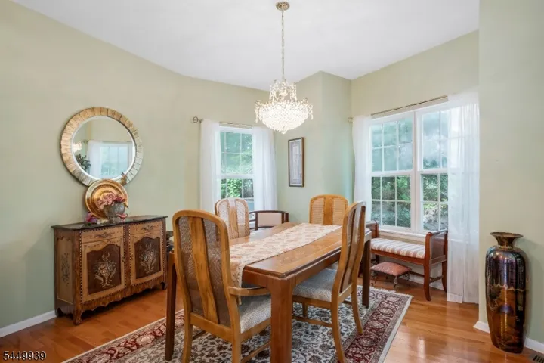
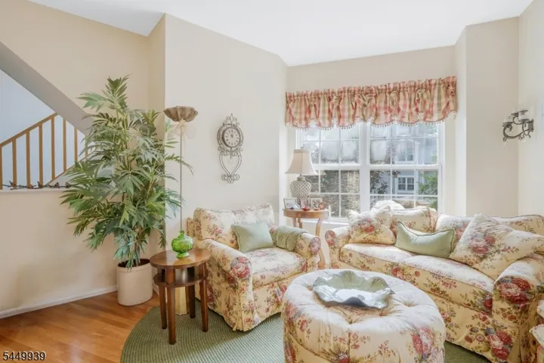
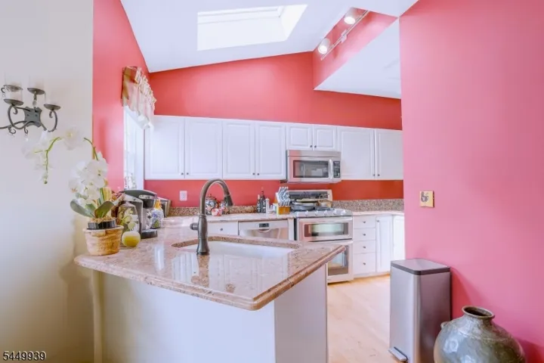
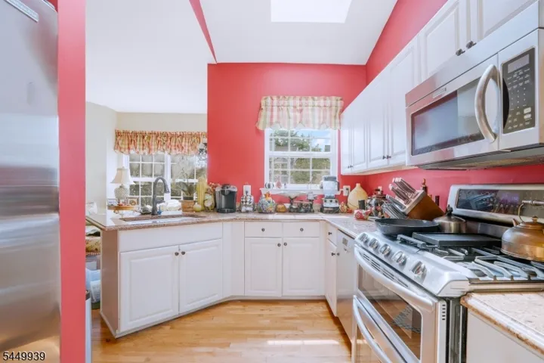
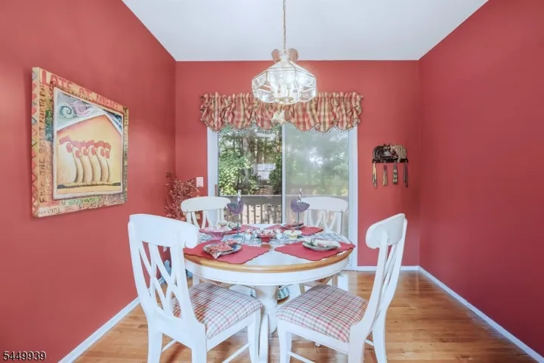
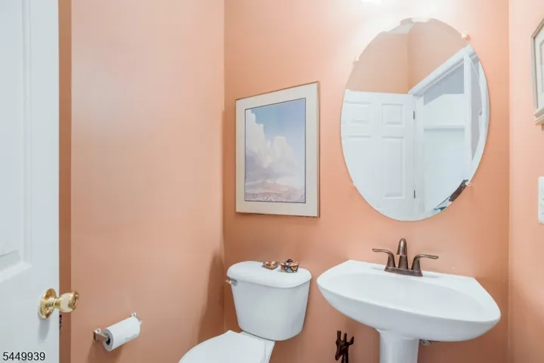
A fabulous townhome where soaring ceilings & sun-drenched interiors create an atmosphere of sunny sophistication. Situated on a premium private lot backing to tranquil woods & the river. The main level unfolds around a 2-story Liv Rm anchored by a fireplace & framed by a wall of windows, flowing into an elegant dining area. The eat-in kitchen is a showstopper – skylit, freshly outfitted with new granite counters, abundant storage, & newer KitchenAid appliances, with a sunny dinette opening to your own private covered balcony. An open den overlooking the stairwell adds airy, versatile living space, complemented by a convenient powder room. Upstairs, a light-filled loft overlooking the living room offers an enviable flex space – home office or reading nook. The palatial primary suite impresses w/new carpeting, dual closets, & a completely renovated bath with a frameless glass shower, soaking tub, & heated floors. A 2nd bedroom w/a charming window seat & a 2nd full bath complete this level. The ground floor delivers a finished Family Rm w/new floors, laundry room, & a 2-car garage plus driveway.. Gleaming new hardwood floors, a newer water heater, & a water filtration system round out this rare gem. Residents enjoy a sparkling community pool, clubhouse, & pickleball courts! Ideally located near Rt. 10, 287 & 24 with NJ Transit rail access to NYC via Morristown, & served by highly regarded Hanover schools – this home offers the lifestyle & location to meet modern demands.
Address
Open on Google Maps-
Address: 1308 Grandview Ct, Hanover Twp., NJ 07981-1420
-
City: Hanover Twp.
-
State/county: NJ
-
Zip/Postal Code: 07981-1420
-
Area: OAK RIDGE
Details
Updated on August 28, 2026 at 4:52 pm-
Property ID HZ4046574
-
Price $725,000
-
Land Area 0.48 Acres
-
Bedrooms 2
-
Rooms 9
-
Bathrooms 2
-
Garages 2
-
Year Built 1996
-
Property Type Residential
-
Property Status Active
Additional details
-
Association Fee 465
-
Roof Asphalt Shingle
-
Utilities All Underground, Electric, Gas-Natural
-
Sewer Public Sewer
-
Cooling 1 Unit, Ceiling Fan, Central Air
-
Heating 1 Unit, Forced Hot Air
-
Flooring Carpeting, Tile, Wood
-
County Morris
-
Property Type Residential
-
Pool Association Pool
-
Elementary School BeeMeadow
-
Middle School MemorialJr
-
High School Whippany
-
Architectural Style Townhouse-Interior, Multi Floor Unit
Mortgage Calculator
-
Down Payment
-
Loan Amount
-
Monthly Mortgage Payment
-
Property Tax
-
Home Insurance
-
PMI
-
Monthly HOA Fees


