10 Spyglass Hl, Fredon Twp., NJ 07860-5239
- $697,000
- $697,000
Overview
- Residential
- 4
- 2
- 2
Description
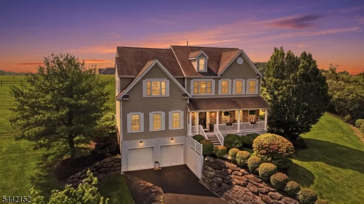
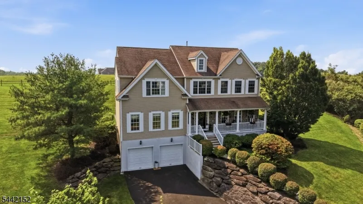
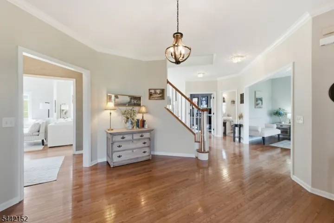
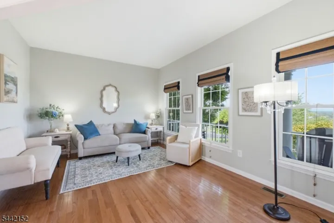
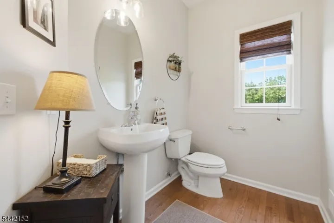
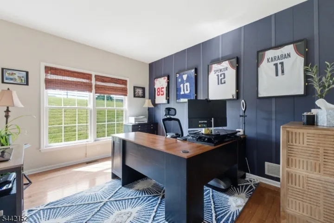
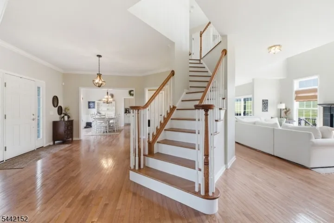
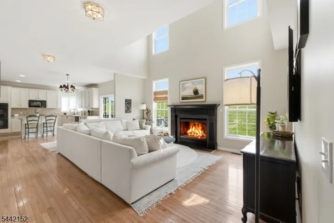
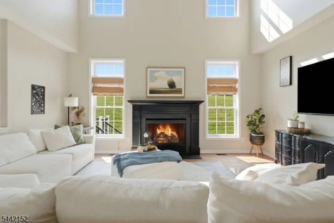
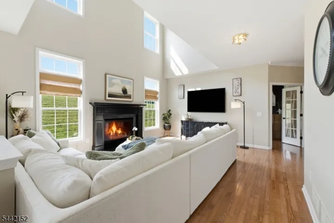
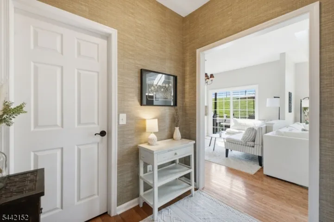
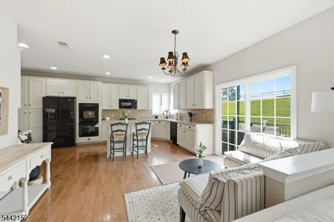
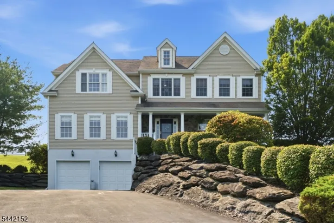
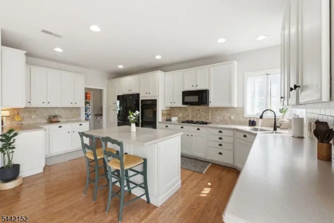
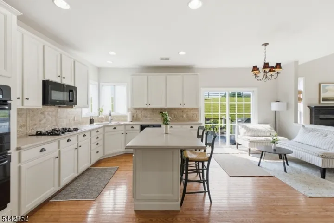
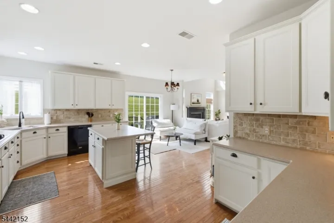
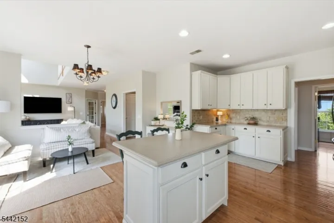
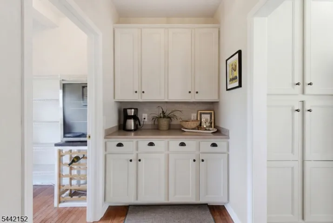
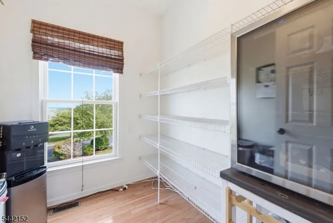
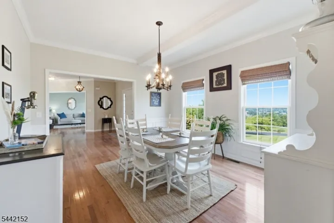
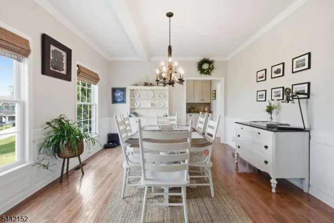
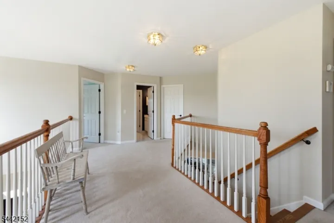
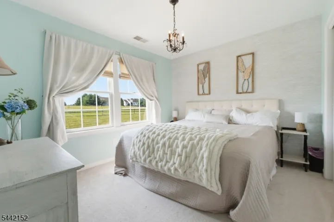
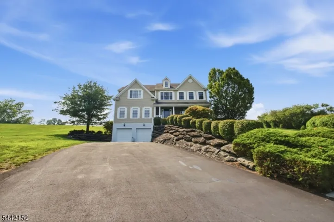
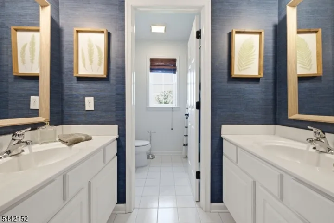
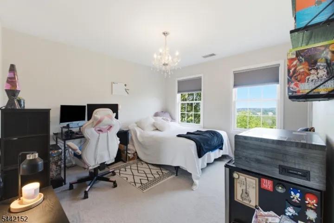
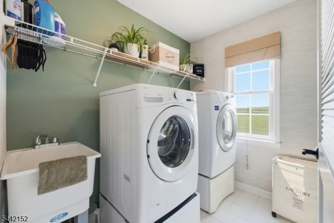
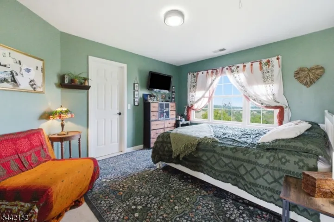
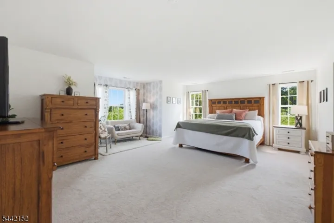
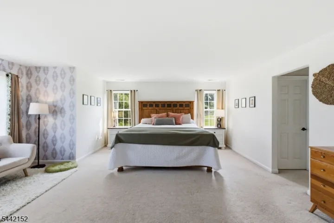
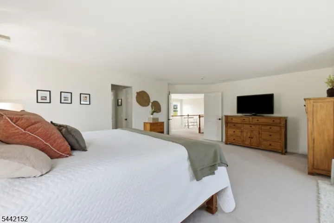
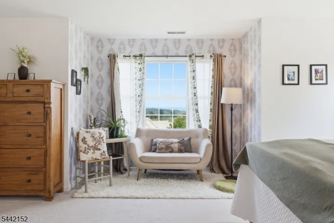
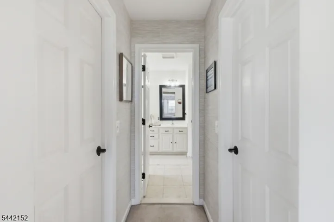
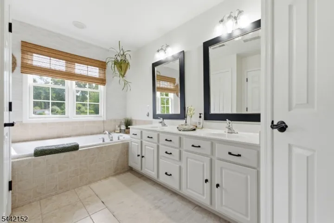
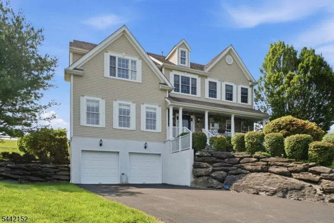
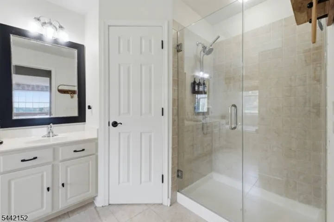
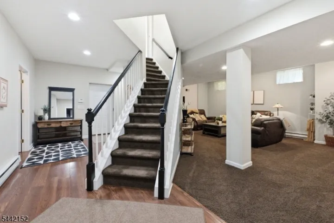
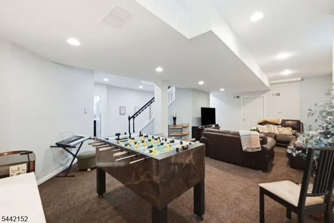
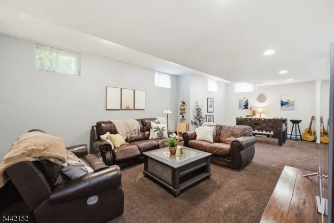
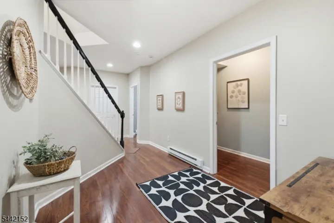
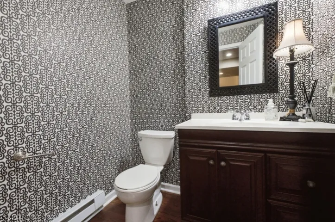
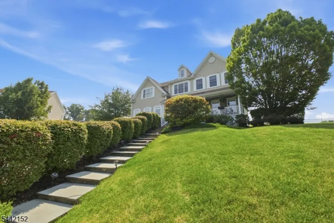
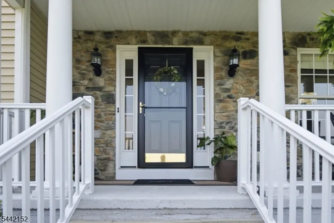
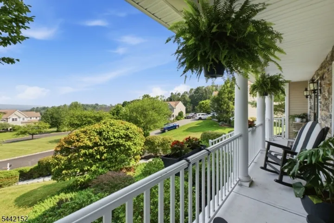
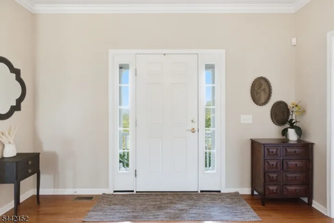
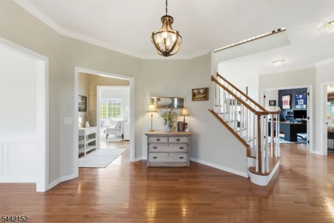
Wake up to breathtaking sunrises and unwind with spectacular sunsets from this beautifully maintained 4-bedroom, 2 full and 2 half-bath home, perfectly situated in a peaceful setting you’ll enjoy year-round. An inviting foyer welcomes you into a thoughtfully designed home featuring hardwood floors, elegant crown molding, and detailed dining room molding that add timeless charm. The spacious eat-in kitchen offers a large pantry for exceptional storage, while a convenient dry bar is perfect for entertaining. The cozy living room features a fireplace, and the spacious family room provides the ideal gathering space for relaxing or hosting guests. A separate den/office offers flexibility for working from home or a quiet retreat.The luxurious primary suite is a private sanctuary featuring sitting area, two walk in closets and a soaking tub. Closets galore throughout the home provide abundant storage. The finished basement expands your living space and includes two additional storage rooms, offering endless possibilities for recreation, hobbies, or a home gym.Relax on the welcoming covered front porch or backyard spacious deck and enjoy the peaceful surroundings while taking in spectacular sunrise and sunset views. Combining comfort, functionality, and scenic beauty, this exceptional home offers generous living space, thoughtful details, and a peaceful setting you’ll love to call home.
Address
Open on Google Maps-
Address: 10 Spyglass Hl, Fredon Twp., NJ 07860-5239
-
City: Fredon Twp.
-
State/county: NJ
-
Zip/Postal Code: 07860-5239
-
Area: BEAR BROOK
Details
Updated on August 5, 2026 at 6:31 pm-
Property ID HZ4040851
-
Price $697,000
-
Land Area 0.73 Acres
-
Bedrooms 4
-
Rooms 14
-
Bathrooms 2
-
Garages 2
-
Year Built 2006
-
Property Type Residential
Additional details
-
Association Fee 220
-
Roof Asphalt Shingle
-
Utilities All Underground, Gas In Street, Gas-Natural
-
Sewer Association
-
Cooling 2 Units, Central Air
-
Heating 2 Units, Baseboard - Electric, Forced Hot Air
-
Flooring Carpeting, Laminate, Tile, Wood
-
County Sussex
-
Property Type Residential
-
Elementary School FREDON TWP
-
Middle School KITTATINNY
-
High School KITTATINNY
-
Architectural Style Colonial
Mortgage Calculator
-
Down Payment
-
Loan Amount
-
Monthly Mortgage Payment
-
Property Tax
-
Home Insurance
-
PMI
-
Monthly HOA Fees
Schedule a Tour
Walkscore
Contact Information
View ListingsSimilar Listings

1445 Hiawatha Avenue, Hillside Twp., NJ 07205-1310
1445 Hiawatha Avenue, Hillside Twp., NJ 07205-1310
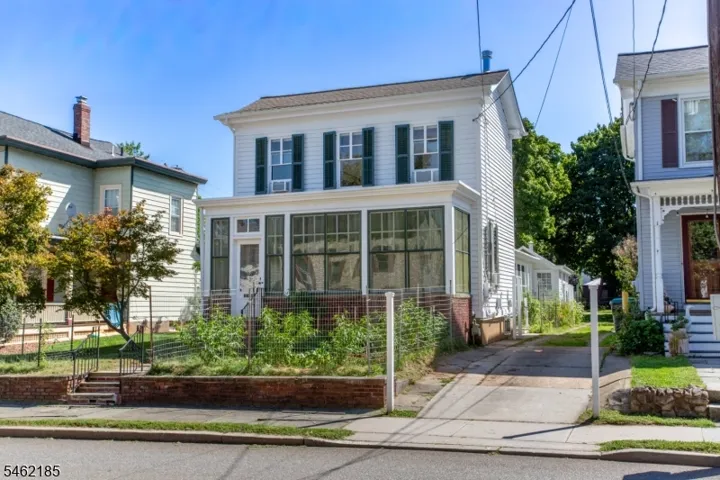
31 E Main St, Flemington Boro, NJ 08822-1207
31 E Main St, Flemington Boro, NJ 08822-1207- $535,000