26 Mohawk Dr, Springfield Twp., NJ 07081-2720
- $929,000




- $929,000
Overview
- Residential
- 3
- 2
- 1
Description
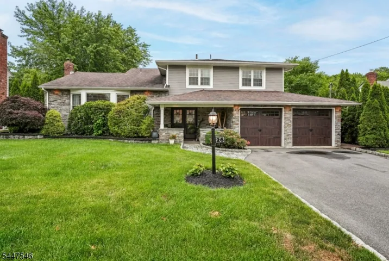
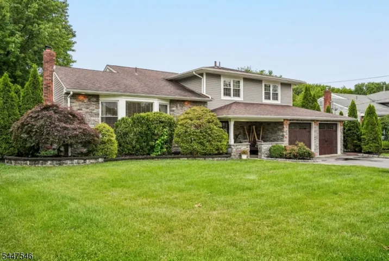
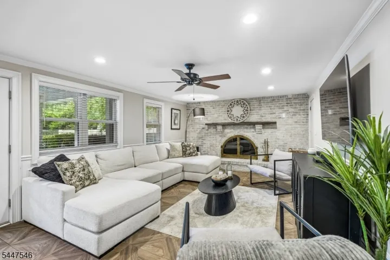
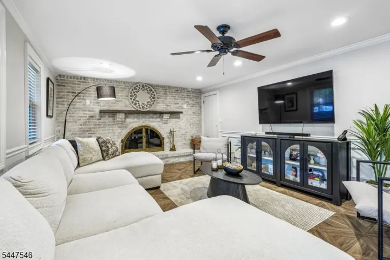
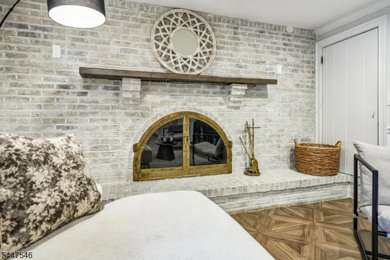
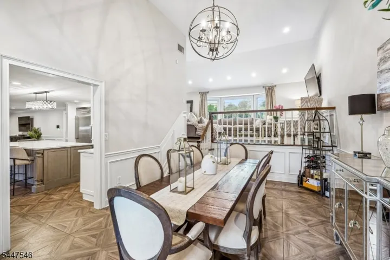
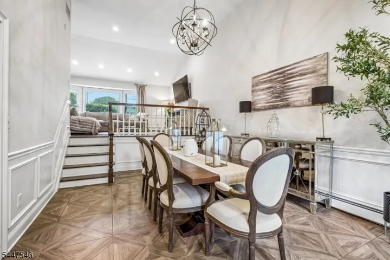
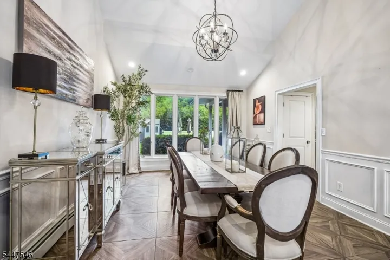
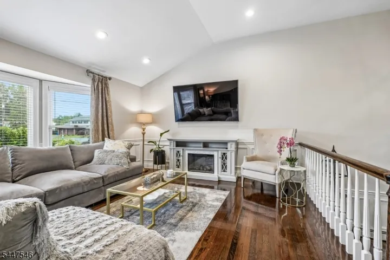
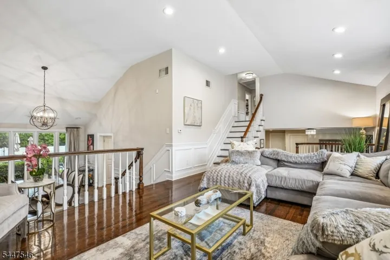
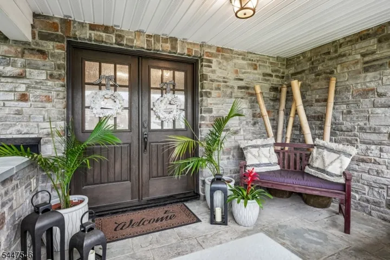
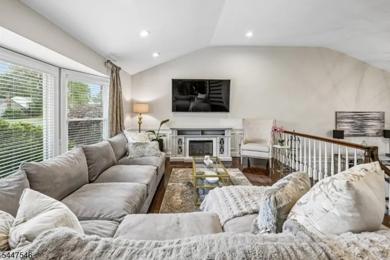
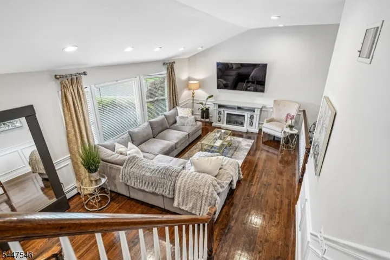
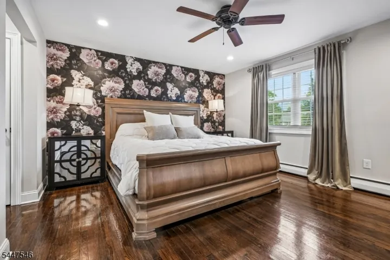
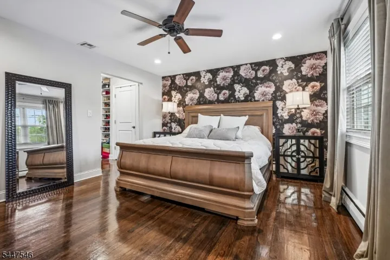
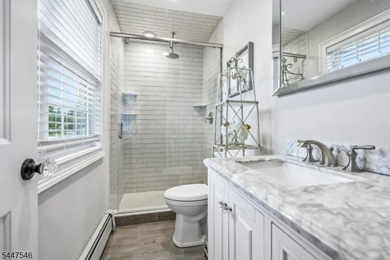
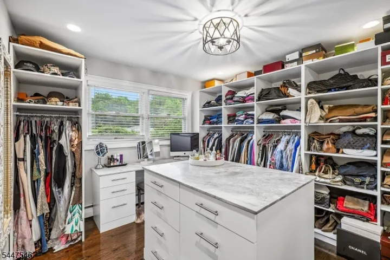
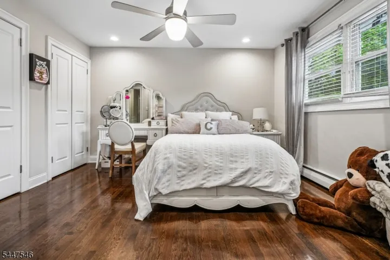
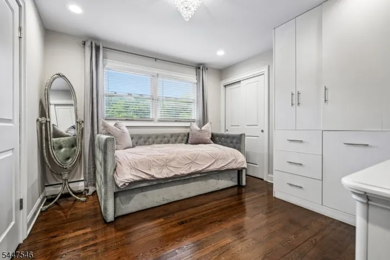
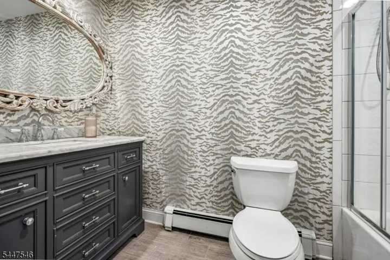
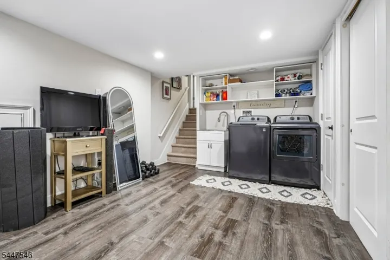
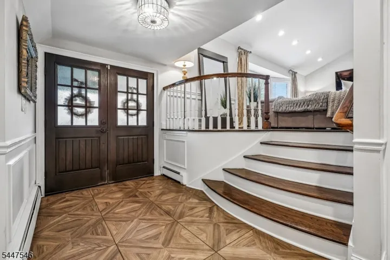
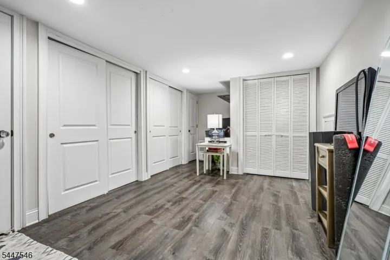
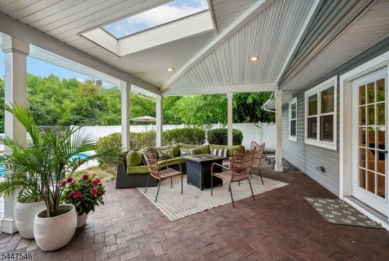
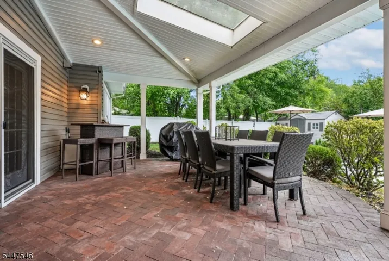
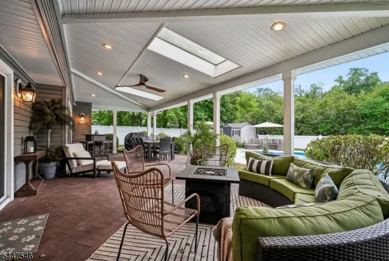
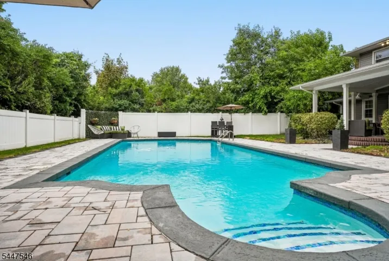
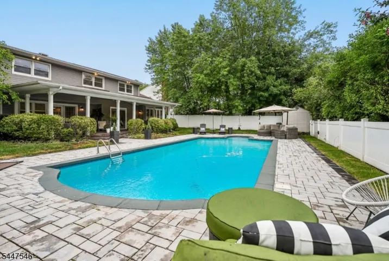
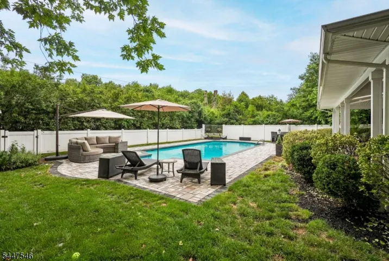
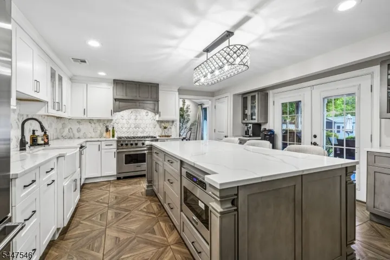
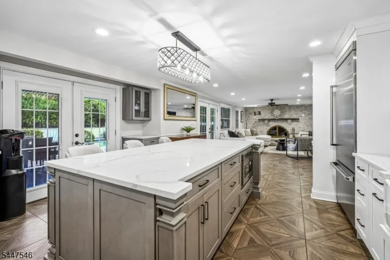
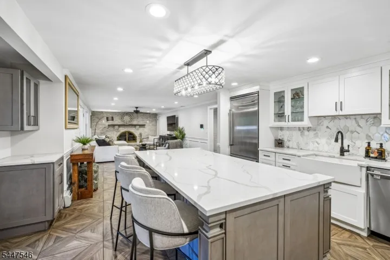
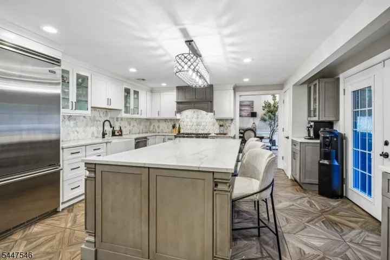
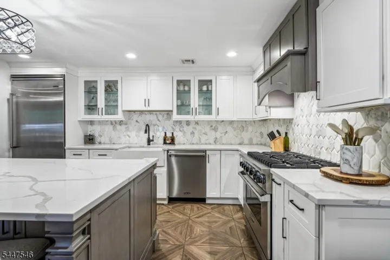
Beautifully maintained 3 bedroom, 2.1 bath custom home, completely renovated in 2019, offering the perfect blend of timeless elegance and modern luxury. A welcoming covered front porch leads into an impressive foyer and thoughtfully designed living spaces featuring custom millwork, hardwood floors, designer finishes, and recessed lighting throughout. The chef’s kitchen showcases all Viking stainless steel appliances, custom cabinetry, quartz countertops, a farmhouse sink, marble backsplash, and an oversized center island with seating. Double French doors open to the covered patio, creating seamless indoor outdoor living. The kitchen flows seamlessly into the spacious family room highlighted by a stunning wood burning fireplace. The primary suite features a spa-inspired bath and a custom walk in dressing room with a center island. Two additional bedrooms feature hardwood floors, one with double closets and the other with custom built in cabinetry, and share an updated full bath. Step outside to a private backyard oasis featuring a heated Gunite pool with a newer heater and filter. The professionally landscaped yard offers expansive paver patios and a covered outdoor living area with skylights, recessed lighting, ceiling fans, and multiple areas for dining and relaxing. A finished basement provides additional living space. Impeccably updated and impeccably maintained, this exceptional home offers luxury, comfort, and an unmatched lifestyle!
Address
Open on Google Maps-
Address: 26 Mohawk Dr, Springfield Twp., NJ 07081-2720
-
City: Springfield Twp.
-
State/county: NJ
-
Zip/Postal Code: 07081-2720
Details
Updated on July 27, 2026 at 9:29 pm-
Property ID HZ4041681
-
Price $929,000
-
Land Area 0.24 Acres
-
Bedrooms 3
-
Rooms 8
-
Bathrooms 2
-
Garage 1
-
Year Built 1961
-
Property Type Residential
Additional details
-
Roof Asphalt Shingle
-
Utilities All Underground
-
Sewer Public Sewer
-
Cooling 1 Unit, Central Air
-
Heating 1 Unit, Baseboard - Hotwater
-
Flooring Tile, Wood
-
County Union
-
Property Type Residential
-
Pool Gunite, Heated, In-Ground Pool
-
Middle School Gaudineer
-
High School Dayton
-
Architectural Style Split Level, Custom Home
Mortgage Calculator
-
Down Payment
-
Loan Amount
-
Monthly Mortgage Payment
-
Property Tax
-
Home Insurance
-
PMI
-
Monthly HOA Fees